Discover your perfect country oasis in this stunning ranch home nestled on 11 picturesque acres. Just minutes from town, you can enjoy the tranquility of rural living while still having access to all the modern amenities you desire. This move-in ready gem features a spacious three-car heated garage, ideal for your vehicles and hobbies. A 30 x 40 pole building provides ample space for storage or projects, while a private pond invites you to unwind and enjoy nature. Recently installed, a 50 amp camper hookup at the front of the house adds convenience for your adventures. Step inside, feel the warmth and charm of your new home, and immerse yourself in a lifestyle that seamlessly blends comfort and convenience. All that’s left to do is fall in love and unpack!
Active-offer no bump
Price cut: $10K (6/23)
$329,900
W6536 W 38th Ave #1.25, Menominee, MI 49858
3beds
1,556sqft
:
Get pre-qualified$2,087/mo
Single Family Residence
Built in 1950
11.07 Acres Lot
$316,200 Zestimate®
$212/sqft
$-- HOA
What's special
Spacious three-car heated garage
- 60 days |
- 647 |
- 23 |
Zillow last checked:
Listing updated:
Listed by:
Megan A Sullivan 715-923-5403,
Berkshire Hathaway HS Northern Real Estate Group 715-504-2004
Source: RANW as distributed by MLS GRID,MLS#: 50327216
Facts & features
Interior
Bedrooms & bathrooms
- Bedrooms: 3
- Bathrooms: 2
- Full bathrooms: 1
- 1/2 bathrooms: 1
Bedroom 1
- Level: Main
- Dimensions: 13x15
Bedroom 2
- Level: Main
- Dimensions: 11x11
Bedroom 3
- Level: Main
- Dimensions: 9x11
Kitchen
- Level: Main
- Dimensions: 15x13
Living room
- Level: Main
- Dimensions: 15x13
Other
- Description: Bonus Room
- Level: Lower
- Dimensions: 10x10
Other
- Description: Bonus Room
- Level: Lower
- Dimensions: 13x13
Heating
- Forced Air
Cooling
- Forced Air, Central Air
Appliances
- Included: Dryer, Range, Refrigerator, Washer
Features
- Basement: Full,Finished
- Number of fireplaces: 1
- Fireplace features: One, Gas
Interior area
- Total interior livable area: 1,556 sqft
- Finished area above ground: 1,032
- Finished area below ground: 524
Property
Parking
- Total spaces: 7
- Parking features: Attached, Detached, Heated Garage
- Attached garage spaces: 7
Accessibility
- Accessibility features: 1st Floor Bedroom, 1st Floor Full Bath
Features
- Patio & porch: Deck, Patio
- Has spa: Yes
- Spa features: Hot Tub
Lot
- Size: 11.07 Acres
Details
- Additional structures: Garage(s)
- Parcel number: 01002902010, 01002902100
- Zoning: Residential
Construction
Type & style
- Home type: SingleFamily
- Architectural style: Ranch
- Property subtype: Single Family Residence
Materials
- Aluminum Siding, Vinyl Siding
- Foundation: Block
Condition
- New construction: No
- Year built: 1950
Utilities & green energy
- Sewer: Conventional Septic
- Water: Well
Community & HOA
Location
- Region: Menominee
Financial & listing details
- Price per square foot: $212/sqft
- Annual tax amount: $1,735
- Date on market: 6/11/2026
- Inclusions: hot tub, gas stove, touch up paint, oak sub pump cover, tan shed, kitchen fridge, microwave, stove, dishwasher, dryer.
Estimated market value
$316,200
$300,000 - $332,000
$1,836/mo
Price history
| Date | Event | Price |
|---|---|---|
| 7/22/2026 | Contingent | $329,900$212/sqft |
Source:  WIREX MLS #50327216 Report a problem WIREX MLS #50327216 Report a problem | ||
| 6/23/2026 | Price change | $329,900-2.9%$212/sqft |
Source: WIREX MLS #50327216 Report a problem | ||
| 6/11/2026 | Listed for sale | $339,900$218/sqft |
Source: RANW as distributed by MLS GRID #50327216 Report a problem | ||
Public tax history
Tax history is unavailable.
Monthly payment
Est. payment
Payment breakdown
Explore the cost of this home by adjusting the details. Changes won't be saved.Climate risks
Neighborhood: 49858
Nearby schools
GreatSchools rating
- NACentral Elementary SchoolGrades: PK-2Distance: 2 mi
- 4/10Menominee Jr High SchoolGrades: 6-8Distance: 1.9 mi
- 5/10Menominee High SchoolGrades: 9-12Distance: 1.9 mi
- $229,4004 bd1 ba1.6k sqftW6326 38th Rd #125, Menominee, MI 49858Off Market
- $358,8004 bd3 ba1.9k sqftW6677 38th Rd, Menominee, MI 49858Off Market
- $170,1003 bd1 ba1.2k sqftW6531 W 38th Road No 1.25, Menominee, MI 49858Off Market
- $198,9003 bd1 ba1.1k sqftW6689 W 38th Ave, Menominee, MI 49858Off Market
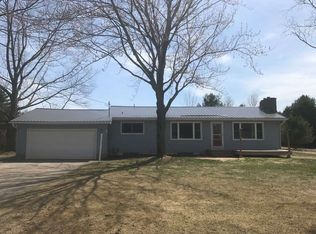
- $213,4003 bd1 ba1.1k sqftW6689 38th Ave, Menominee, MI 49858Off Market
- $216,4003 bd1 ba1.1k sqftW6498 W 38th Road No 1.25, Menominee, MI 49858Off Market
- $400,300-- bd2 ba1.8k sqftN673 County Road 577, Menominee, MI 49858Off Market
- $288,8004 bd2 ba1.7k sqftN715 County Road 577, Menominee, MI 49858Off Market
A local agent can set up tours, give advice and negotiate with sellers.
Similar homes
- $279,9003 bd2 ba1.4k sqftN3355 Bay De Noc Dr, Menominee, MI 49858For Sale
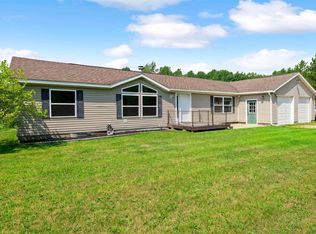 MLS ID #50330664, Megan A Sullivan. RANW as distributed by MLS GRID
 - $295,0003 bd2 ba1.8k sqft1006 15th Ave, Menominee, MI 49858For Sale
 MLS ID #50330745, Karen E Kloida. RANW as distributed by MLS GRID
 - $289,9003 bd3 ba1.8k sqft2108 18th St, Menominee, MI 49858For Sale
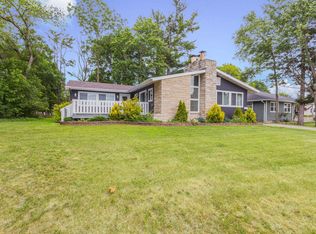 MLS ID #50328612, Karen E Kloida. RANW as distributed by MLS GRID
 - $300,0003 bd2 ba1.7k sqftN2813 Bay De Noc Dr, Menominee, MI 49858For Sale
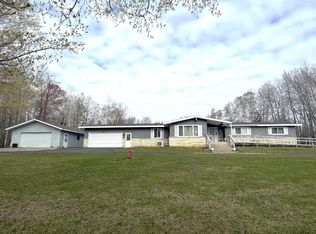 MLS ID #50325202, Karen E Kloida. RANW as distributed by MLS GRID
 - $274,9002 bd2 ba2.3k sqftN840 River Dr, Menominee, MI 49858For SaleMLS ID #50325928, Karen E Kloida. RANW as distributed by MLS GRID
- $419,9003 bd2 ba1.7k sqftN467 E Fairland Cir, Menominee, MI 49858For SaleMLS ID #50325391, Francine M Kitkowski. RANW as distributed by MLS GRID
- $450,0003 bd2 ba2.1k sqftN971 River Dr, Menominee, MI 49858SoldMLS ID #50326684, Kelley L Balzola. RANW as distributed by MLS GRID
- $199,9004 bd1 ba1.3k sqftN140 West Dr, Menominee, MI 49858For SaleMLS ID #50328365, Megan A Sullivan. RANW as distributed by MLS GRID
- $350,0004 bd2 ba2.2k sqftN2119 Bay De Noc Dr, Menominee, MI 49858For SaleMLS ID #50318204, Mike A Gotstein. RANW as distributed by MLS GRID
- $330,0002 bd3 ba1.8k sqft2174 10th St, Menominee, MI 49858For SaleMLS ID #50328323, Debbie L Jones. RANW as distributed by MLS GRID
- $379,9003 bd2 ba2k sqftW4269 Birch Creek Rd, Menominee, MI 49858For SaleMLS ID #50326904, Megan A Sullivan. RANW as distributed by MLS GRID
- $269,9003 bd1 ba1.5k sqftN4289 State Highway 180, Marinette, WI 54143For SaleMLS ID #50328696, Karen E Kloida. RANW as distributed by MLS GRID
- $249,9003 bd2 ba1.4k sqft232 1st St, Menominee, MI 49858For SaleMLS ID #50328474, Karen E Kloida. RANW as distributed by MLS GRID
- $325,0002 bd2 ba1.4k sqftN4080 M 35 Hwy, Menominee, MI 49858For SaleMLS ID #50329906, Karen E Kloida. RANW as distributed by MLS GRID
- $325,0002 bd2 ba1.4k sqftN4080 M-35, Menominee, MI 49858ActiveMLS ID #50329906, Karen Kloida. WIREX MLS
- $297,0004 bd2 ba1.6k sqft332 2nd St, Menominee, MI 49858For SaleMLS ID #50326735, Dave A Anderson. RANW as distributed by MLS GRID
- $379,0002 bd2 ba1.9k sqftN2748 M35 Hwy, Menominee, MI 49858For Sale
 MLS ID #50217072, SCOTT MOSIER, KEY REALTY DELTA COUNTY LLC. MiRealSource
 - $368,5003 bd2 ba1.6k sqftN4585 County Rd W, Peshtigo, WI 54157For SaleMLS ID #50326817, Danielle L Wyss. RANW as distributed by MLS GRID
- $269,9005 bd2 ba1.8k sqft1533 Elizabeth Ave, Marinette, WI 54143For SaleMLS ID #50327695, Michael T Kunesh. RANW as distributed by MLS GRID
- $--4 bd2 ba1.9k sqft1834 Wisconsin St, Marinette, WI 54143AuctionXome
