Discover this unique hobby farm. The property features a 4-bedroom, 2-bath farmhouse that can be configured as a one or two-family residence. A standout feature of this property is the 36x40 two-story indoor growing/cultivation building, constructed of block and fully insulated. It comes complete with grow lights, ballasts, timers, automatic exhaust system, heat and air conditioning, reverse osmosis water system, and 3-phase power—providing over 2,800 square feet of dedicated workspace. Additional outbuildings include a 72x36 steel pole building with a concrete floor, water, and 3-phase power, designed with drive-through doors on each end. There's also a an 85x40 steel sided/roof barn and a 24x30 stone garage with loft. 2 drilled wells. Adjoining 32 acres to west also for sale
Active-offer no bump
$350,000
N2119 Bay De Noc Dr, Menominee, MI 49858
4beds
2,200sqft
Single Family Residence
Built in 1925
39.82 Acres Lot
$334,100 Zestimate®
$159/sqft
$-- HOA
What's special
- 292 days
- 542
- 34
Zillow last checked:
Listing updated:
Listed by:
Mike A Gotstein 920-536-0878,
Coldwell Banker Real Estate Group 715-324-5868
Source: RANW as distributed by MLS GRID,MLS#: 50318204
Facts & features
Interior
Bedrooms & bathrooms
- Bedrooms: 4
- Bathrooms: 2
- Full bathrooms: 2
Bedroom 1
- Level: Main
- Dimensions: 11x11
Bedroom 2
- Level: Upper
- Dimensions: 8x17
Bedroom 3
- Level: Upper
- Dimensions: 11x12
Bedroom 4
- Level: Upper
- Dimensions: 14x14
Dining room
- Level: Main
- Dimensions: 11x17
Family room
- Level: Main
- Dimensions: 10x14
Kitchen
- Level: Main
- Dimensions: 14x17
Living room
- Level: Main
- Dimensions: 14x17
Other
- Description: Bonus Room
- Level: Main
- Dimensions: 10x11
Heating
- Forced Air, Zoned
Cooling
- Forced Air
Appliances
- Included: Range, Refrigerator
Features
- Second Kitchen
- Flooring: Wood/Simulated Wood Fl
- Basement: Full
- Has fireplace: No
- Fireplace features: None
Interior area
- Total interior livable area: 2,200 sqft
- Finished area above ground: 2,200
- Finished area below ground: 0
Property
Parking
- Total spaces: 6
- Parking features: Detached
- Garage spaces: 6
Accessibility
- Accessibility features: 1st Floor Full Bath
Lot
- Size: 39.82 Acres
- Features: Horses Allowed, Rural - Not Subdivision
Details
- Additional structures: Garage(s)
- Parcel number: 01000302500
- Zoning: Commercial
- Horses can be raised: Yes
Construction
Type & style
- Home type: SingleFamily
- Architectural style: Farmhouse
- Property subtype: Single Family Residence
Materials
- Vinyl Siding
- Foundation: Poured Concrete, Stone
Condition
- New construction: No
- Year built: 1925
Utilities & green energy
- Sewer: Septic Tank
- Water: Well
Community & HOA
Location
- Region: Menominee
Financial & listing details
- Price per square foot: $159/sqft
- Tax assessed value: $319,200
- Annual tax amount: $2,936
- Date on market: 11/14/2025
- Inclusions: There is a 10 acre area surrounded by an 8 ft fence that was previously used a mink ranch. The mink houses and processing building are not usable.
Estimated market value
$334,100
$317,000 - $351,000
$2,328/mo
Price history
| Date | Event | Price |
|---|---|---|
| 4/28/2026 | Contingent | $350,000$159/sqft |
Source:  WIREX MLS #50318204 Report a problem WIREX MLS #50318204 Report a problem | ||
| 11/14/2025 | Listed for sale | $350,000+120.1%$159/sqft |
Source:  Upper Peninsula AOR #50194273 Report a problem Upper Peninsula AOR #50194273 Report a problem | ||
| 8/23/2018 | Listing removed | $159,000$72/sqft |
Source: Coldwell Banker Today's Real Estate #18-556 Report a problem | ||
| 5/24/2018 | Listed for sale | $159,000$72/sqft |
Source: Coldwell Banker Today's Real Estate #18-556 Report a problem | ||
Public tax history
| Year | Property taxes | Tax assessment |
|---|---|---|
| 2025 | $2,883 +6.8% | $159,600 +3.2% |
| 2024 | $2,699 | $154,700 +4.9% |
| 2023 | -- | $147,500 +11.8% |
| 2022 | -- | $131,900 +12.5% |
| 2021 | -- | $117,200 +4.5% |
| 2020 | -- | $112,200 +4% |
| 2018 | -- | $107,900 +3.8% |
| 2017 | -- | $103,900 -1.2% |
| 2016 | -- | $105,200 |
| 2015 | -- | $105,200 +3.3% |
| 2014 | -- | $101,800 |
Find assessor info on the county website
Monthly payment
Est. payment
Payment breakdown
Explore the cost of this home by adjusting the details. Changes won't be saved.Climate risks
Neighborhood: 49858

Similar homes
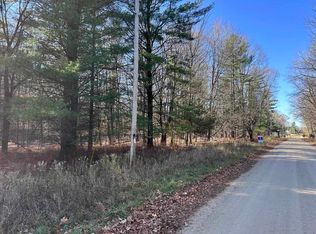
- $460,0003 bd2 ba1.6k sqftW6970 35th Ave, Menominee, MI 49858For Sale
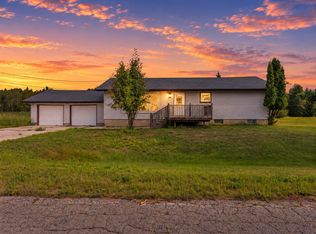 MLS ID #50331987, Carol M Brown. RANW as distributed by MLS GRID
 - $379,9003 bd3 ba2.5k sqftN2280 Drive 3 #M, Menominee, MI 49858For Sale
 MLS ID #50327738, Mike W Nowack. RANW as distributed by MLS GRID
 - $329,9003 bd2 ba1.5k sqftW6536 W 38th Ave #1.25, Menominee, MI 49858For Sale
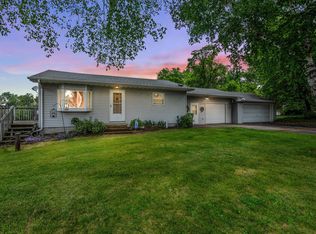 MLS ID #50327216, Megan A Sullivan. RANW as distributed by MLS GRID
 - $319,9003 bd2 ba1.9k sqftN1408 S 3rd Dr, Menominee, MI 49858For Sale
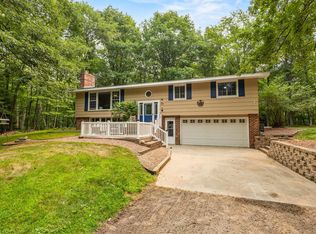 MLS ID #50329373, Megan A Sullivan. RANW as distributed by MLS GRID
 - $379,0002 bd2 ba1.9k sqftN2748 M35 Hwy, Menominee, MI 49858For Sale
 MLS ID #50217072, SCOTT MOSIER, KEY REALTY DELTA COUNTY LLC. MiRealSource
