If you've been waiting all summer for the perfect beachfront home, look no further! 3-bedroom ranch with 1 1/12 baths, living room with gas fireplace, new furnace & central air. 2 car attached garage, fenced backyard, nice sized deck overlooking the water, 2 storage sheds, whole house generator, partial basement, and a 4-season room to enjoy your morning coffee. Seller will review all offers August 25, 2026. Closing no sooner than October 13th, 2026.
Active-no offer
$389,900
N2610 State M 35 Hwy, Menominee, MI 49858
3beds
1,800sqft
Single Family Residence
Built in 1968
0.89 Acres Lot
$391,600 Zestimate®
$217/sqft
$-- HOA
What's special
Fenced backyardPartial basement
- 5 days |
- 2,263 |
- 99 |
Likely to sell faster than
Zillow last checked:
Listing updated:
Listed by:
Karen E Kloida 906-863-4484,
Broadway Real Estate 906-863-4484
Source: RANW as distributed by MLS GRID,MLS#: 50331073
Facts & features
Interior
Bedrooms & bathrooms
- Bedrooms: 3
- Bathrooms: 2
- Full bathrooms: 1
- 1/2 bathrooms: 1
Bedroom 1
- Level: Main
- Dimensions: 12x17
Bedroom 2
- Level: Main
- Dimensions: 11x12
Bedroom 3
- Level: Main
- Dimensions: 14x14
Family room
- Level: Main
- Dimensions: 13x19
Formal dining room
- Level: Main
- Dimensions: 11x13
Kitchen
- Level: Main
- Dimensions: 12x15
Living room
- Level: Main
- Dimensions: 14x20
Other
- Description: Laundry
- Level: Main
- Dimensions: 7x12
Other
- Description: 4 Season Room
- Level: Main
- Dimensions: 13x15
Heating
- Forced Air
Cooling
- Forced Air, Central Air
Features
- Basement: Partial
- Number of fireplaces: 1
- Fireplace features: Gas, One
Interior area
- Total interior livable area: 1,800 sqft
- Finished area above ground: 1,800
- Finished area below ground: 0
Property
Parking
- Total spaces: 2
- Parking features: Attached
- Attached garage spaces: 2
Accessibility
- Accessibility features: 1st Floor Bedroom, 1st Floor Full Bath
Features
- On waterfront: Yes
- Waterfront features: Bay
- Body of water: Green Bay
Lot
- Size: 0.89 Acres
Details
- Parcel number: 00733201600
- Zoning: Residential
Construction
Type & style
- Home type: SingleFamily
- Property subtype: Single Family Residence
Materials
- Aluminum Siding
- Foundation: Block
Condition
- New construction: No
- Year built: 1968
Utilities & green energy
- Sewer: Conventional Septic
- Water: Sand Point
Community & HOA
Location
- Region: Menominee
Financial & listing details
- Price per square foot: $217/sqft
- Annual tax amount: $4,782
- Date on market: 8/14/2026
- Inclusions: Stove Refrigerator, Microwave, Stackable Washer/Dryer, Generator, Storage Sheds, Garage Refrigerator. Most furniture is negotiable.
Estimated market value
$391,600
$372,000 - $411,000
Not available
Price history
| Date | Event | Price |
|---|---|---|
| 8/14/2026 | Listed for sale | $389,900$217/sqft |
Source: RANW as distributed by MLS GRID #50331073 Report a problem | ||
Public tax history
Tax history is unavailable.
Monthly payment
Est. payment
Payment breakdown
Explore the cost of this home by adjusting the details. Changes won't be saved.Climate risks
Neighborhood: 49858
Nearby schools
GreatSchools rating
- NACentral Elementary SchoolGrades: PK-2Distance: 4 mi
- 4/10Menominee Jr High SchoolGrades: 6-8Distance: 3.9 mi
- 5/10Menominee High SchoolGrades: 9-12Distance: 3.9 mi
- $205,000-- bd1 ba1.2k sqftN1518 State Highway M35, Menominee, MI 49858Off Market
- $182,9002 bd1 ba720 sqftN1506 State Highway M35, Menominee, MI 49858Off Market
- $44,800-- bd-- ba-- sqftN1506 State Highway M35, Menominee, MI 49858Off Market
- $216,800-- bd1 ba1.2k sqftN1522 State Highway M35, Menominee, MI 49858Off Market
- $346,2003 bd2 ba2.2k sqftN1530 State Highway M35, Menominee, MI 49858Off Market
- $115,0001 bd1 ba952 sqftN1486 Highway 35 #M, Menominee, MI 49858Sold
- $115,0001 bd1 ba952 sqftN1486 35 #M, Menominee, MI 49858Sold
- $39,400-- bd1 ba-- sqftN1478 State Highway M35, Menominee, MI 49858Off Market
A local agent can set up tours, give advice and negotiate with sellers.
Similar homes
- $379,9003 bd3 ba2.5k sqftN2280 Drive 3 #M, Menominee, MI 49858For Sale
 MLS ID #50327738, Mike W Nowack. RANW as distributed by MLS GRID
 - $379,9003 bd2 ba2k sqftW4269 Birch Creek Rd, Menominee, MI 49858For Sale
 MLS ID #50326904, Megan A Sullivan. RANW as distributed by MLS GRID
 - $399,0004 bd3 ba2.4k sqft4116 Michigan Shores DRIVE, Menominee, MI 49858Active
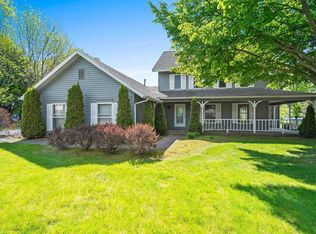 MLS ID #1966104, Julie Derusha. WIREX MLS
 - $379,0002 bd2 ba1.9k sqftN2748 M35 Hwy, Menominee, MI 49858For Sale
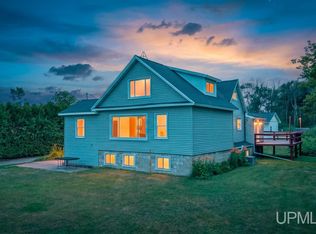
 MLS ID #50217072, SCOTT MOSIER, KEY REALTY DELTA COUNTY LLC. MiRealSource
 - $389,9003 bd2 ba1.4k sqftW4757 County Road D, Peshtigo, WI 54157For SaleMLS ID #50330742, Francine M Kitkowski. RANW as distributed by MLS GRID
- $329,9003 bd2 ba1.5k sqftW6536 W 38th Ave #1.25, Menominee, MI 49858For SaleMLS ID #50327216, Megan A Sullivan. RANW as distributed by MLS GRID
- $279,9003 bd2 ba1.4k sqftN3355 Bay De Noc Dr, Menominee, MI 49858For SaleMLS ID #50330664, Megan A Sullivan. RANW as distributed by MLS GRID
- $350,0004 bd2 ba2.2k sqftN2119 Bay De Noc Dr, Menominee, MI 49858For SaleMLS ID #50318204, Mike A Gotstein. RANW as distributed by MLS GRID
- $444,9003 bd2 ba1.8k sqft1506 39th Ave, Menominee, MI 49858For SaleMLS ID #50324107, Mike W Nowack. RANW as distributed by MLS GRID
- $375,0003 bd2 ba2.7k sqftN2725 River Dr, Wallace, MI 49893For SaleMLS ID #50327834, Karen E Kloida. RANW as distributed by MLS GRID
- $295,0003 bd2 ba1.8k sqft1006 15th Ave, Menominee, MI 49858For SaleMLS ID #50330745, Karen E Kloida. RANW as distributed by MLS GRID
- $299,9003 bd3 ba2.4k sqft1830 1st St, Menominee, MI 49858For SaleMLS ID #50329834, Francine M Kitkowski. RANW as distributed by MLS GRID
- $384,9003 bd2 ba2k sqft2107 28th Ave, Menominee, MI 49858New ConstructionMLS ID #50216261, JACLYN HORSELL, MOYLE REAL ESTATE & DEVEL. MiRealSource
- $449,9003 bd3 ba2.1k sqftN6474 M 35, Menominee, MI 49858For SaleMLS ID #50217069, MEGAN SULLIVAN, BERKSHIRE HATHAWAY HOMESERVICES NORTHERN REAL ESTATE GROUP. MiRealSource
- $289,9003 bd3 ba1.8k sqft2108 18th St, Menominee, MI 49858For SaleMLS ID #50328612, Karen E Kloida. RANW as distributed by MLS GRID
- $449,9004 bd3 ba2.1k sqftN6474 State Highway M #35, Menominee, MI 49858For SaleMLS ID #50330235, Megan A Sullivan. RANW as distributed by MLS GRID
- $225,0004 bd2 ba2.3k sqft4216 4th St, Menominee, MI 49858For SaleMLS ID #50330816, Karen E Kloida. RANW as distributed by MLS GRID
- $499,9003 bd2 ba1.9k sqftN700 S P3 Ln, Menominee, MI 49858For SaleMLS ID #50318136, Michael T Kunesh. RANW as distributed by MLS GRID
- $389,9004 bd2 ba2.1k sqftN7282 Shady Lane Dr, Porterfield, WI 54159For SaleMLS ID #50327137, Michael T Kunesh. RANW as distributed by MLS GRID
- $385,0003 bd3 ba1.8k sqftN6079 Shore Dr #Q-4, Wallace, MI 49893For SaleMLS ID #50213168, TAMMY GARLING, KEY REALTY DELTA COUNTY LLC. MiRealSource
