Location, Luxury, Location! 15ac farmette w/Morton horse stable? Decadent 3bd 2bth home? Or car enthusiasts dream w/3.5 car garage & 52'x36' shop? You'll have them all plus privacy on a dead-end road. Every element down the doorknobs is intentional with no expense spared. Add a 4th/primary bd by converting the family room w/fireplace. The kitchen has granite counter tops, Kohler farmer's sink & fixtures, custom cherry cabinets, porcelain tile floors & in-floor heat! The bathrooms are exquisite, 1 has 6 Kohler shower heads. 52'x36 stable w/heated water (holds 800 bales of hay) can be dismantled to use as shop. 2 private patios, hand-laid pavers, stamped concrete, turtle rock & boulders, outdoor lighting. 5ac electric fence, subdividable frontage on 38th Ave.
Active-offer w/bump
$499,900
N700 S P3 Ln, Menominee, MI 49858
3beds
1,944sqft
:
Get pre-qualified$3,163/mo
Single Family Residence
Built in 1977
15 Acres Lot
$485,700 Zestimate®
$257/sqft
$-- HOA
What's special
Morton horse stableIn-floor heatOutdoor lightingHand-laid paversGranite counter topsTurtle rock and bouldersCustom cherry cabinets
- 253 days |
- 524 |
- 19 |
Zillow last checked:
Listing updated:
Listed by:
Michael T Kunesh 920-570-2000,
Place Perfect Realty 715-735-3700
Source: RANW as distributed by MLS GRID,MLS#: 50318136
Facts & features
Interior
Bedrooms & bathrooms
- Bedrooms: 3
- Bathrooms: 2
- Full bathrooms: 2
Bedroom 1
- Level: Upper
- Dimensions: 13x10
Bedroom 2
- Level: Upper
- Dimensions: 11x10
Bedroom 3
- Level: Upper
- Dimensions: 10x10
Dining room
- Level: Main
- Dimensions: 8x13
Family room
- Level: Lower
- Dimensions: 21x18
Kitchen
- Level: Main
- Dimensions: 12x12
Living room
- Level: Main
- Dimensions: 20x12
Other
- Description: Laundry
- Level: Lower
- Dimensions: 8x12
Other
- Description: Rec Room
- Level: Lower
- Dimensions: 11x20
Heating
- In Floor Heat, Radiant
Appliances
- Included: Dishwasher, Dryer, Microwave, Range, Refrigerator, Washer, Water Softener Owned
Features
- At Least 1 Bathtub, Breakfast Bar, High Speed Internet, Walk-in Shower
- Basement: Full,Full Sz Windows Min 20x24,Partial Fin. Contiguous
- Number of fireplaces: 1
- Fireplace features: One, Gas
Interior area
- Total interior livable area: 1,944 sqft
- Finished area above ground: 1,704
- Finished area below ground: 240
Video & virtual tour
Property
Parking
- Total spaces: 3
- Parking features: Detached, Garage Door Opener
- Garage spaces: 3
Accessibility
- Accessibility features: Level Drive, Level Lot, Stall Shower
Features
- Patio & porch: Patio
Lot
- Size: 15 Acres
- Features: Cul-De-Sac, Horses Allowed, Rural - Not Subdivision
Details
- Parcel number: 01002805610
- Zoning: Agricultural,Residential
- Horses can be raised: Yes
Construction
Type & style
- Home type: SingleFamily
- Property subtype: Single Family Residence
Materials
- Brick, Vinyl Siding
- Foundation: Poured Concrete
Condition
- New construction: No
- Year built: 1977
Utilities & green energy
- Sewer: Conventional Septic
- Water: Well
Community & HOA
Location
- Region: Menominee
Financial & listing details
- Price per square foot: $257/sqft
- Annual tax amount: $2,282
- Date on market: 11/13/2025
- Inclusions: Refrigerator, stove, dishwasher, microwave, washer & dryer
- Exclusions: Cast iron horse head, light fixtures in dining room, bedroom, and hall, all yard decorations, granite flower monument, cement bench
Estimated market value
$485,700
$461,000 - $510,000
$2,187/mo
Price history
| Date | Event | Price |
|---|---|---|
| 7/1/2026 | Contingent | $499,900$257/sqft |
Source:  WIREX MLS #50318136 Report a problem WIREX MLS #50318136 Report a problem | ||
| 6/22/2026 | Listed for sale | $499,900$257/sqft |
Source: WIREX MLS #50318136 Report a problem | ||
| 6/2/2026 | Contingent | $499,900$257/sqft |
Source: WIREX MLS #50318136 Report a problem | ||
| 11/13/2025 | Listed for sale | $499,900+11.3%$257/sqft |
Source: RANW as distributed by MLS GRID #50318136 Report a problem | ||
| 6/16/2021 | Listing removed | -- |
Source: WIREX MLS #50233673 Report a problem | ||
| 1/4/2021 | Listed for sale | $449,000$231/sqft |
Source: RANW as distributed by MLS GRID #50233673 Report a problem | ||
Public tax history
Tax history is unavailable.
Monthly payment
Est. payment
Payment breakdown
Explore the cost of this home by adjusting the details. Changes won't be saved.Climate risks
Neighborhood: 49858
Nearby schools
GreatSchools rating
- NACentral Elementary SchoolGrades: PK-2Distance: 1.7 mi
- 4/10Menominee Jr High SchoolGrades: 6-8Distance: 1.6 mi
- 5/10Menominee High SchoolGrades: 9-12Distance: 1.6 mi
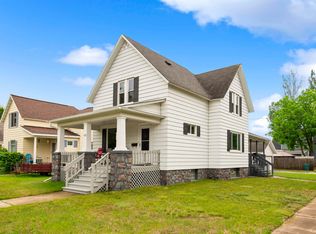
- $269,9005 bd2 ba1.8k sqft1533 Elizabeth Ave, Marinette, WI 54143For Sale
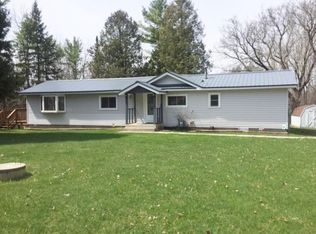
- $134,4003 bd1 ba1.1k sqftN723 S P3 Ln, Menominee, MI 49858Off Market
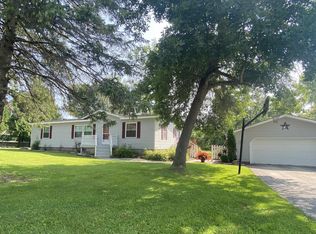
- $160,0003 bd2 ba1.4k sqftN638 S P3 Ln, Menominee, MI 49858Sold
- $87,2001.38 AcresN690 County Road 577, Menominee, MI 49858Off Market
- $13,2004.7 AcresN690 County Road 577, Menominee, MI 49858Off Market
- $242,5005 bd4 ba2.3k sqftN630 S P3 Ln #P, Menominee, MI 49858Off Market
- $164,4003 bd1 ba1k sqftN758 S P 3 Ln, Menominee, MI 49858Off Market
- $429,8003 bd2 ba2.2k sqftW6258 W 38th Road No 1.25, Menominee, MI 49858Off Market
A local agent can set up tours, give advice and negotiate with sellers.
Similar homes
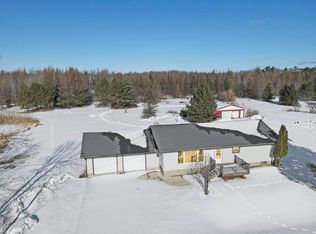
- $480,0003 bd2 ba1.6k sqftW6970 35th Ave, Menominee, MI 49858For Sale
 MLS ID #50320633, Joe S Dulak. RANW as distributed by MLS GRID
 - $329,9003 bd2 ba1.5k sqftW6536 W 38th Ave #1.25, Menominee, MI 49858For Sale
 MLS ID #50327216, Megan A Sullivan. RANW as distributed by MLS GRID
 - $449,9003 bd2 ba1.8k sqft1506 39th Ave, Menominee, MI 49858For Sale
 MLS ID #50324107, Mike W Nowack. RANW as distributed by MLS GRID
 - $429,9003 bd2 ba2.1k sqftN971 River Dr, Menominee, MI 49858For Sale
 MLS ID #50326684, Kelley L Balzola. RANW as distributed by MLS GRID
 - $528,9003 bd3 ba2.4k sqftW2384 Sequin Rd, Marinette, WI 54143For SaleMLS ID #50327874, Megan A Sullivan. RANW as distributed by MLS GRID
- $419,9003 bd2 ba1.7k sqftN467 E Fairland Cir, Menominee, MI 49858For SaleMLS ID #50325391, Francine M Kitkowski. RANW as distributed by MLS GRID
- $399,0004 bd3 ba2.4k sqft4116 Michigan Shores DRIVE, Menominee, MI 49858ActiveMLS ID #1966104, Julie Derusha. WIREX MLS
- $349,9003 bd3 ba2.3k sqft2505 19th St, Menominee, MI 49858For SaleMLS ID #50326593, Karen E Kloida. RANW as distributed by MLS GRID
- $389,9003 bd2 ba2k sqftW4269 Birch Creek Rd, Menominee, MI 49858For SaleMLS ID #50326904, Megan A Sullivan. RANW as distributed by MLS GRID
- $319,9002 bd2 ba2.3k sqftN840 River Dr, Menominee, MI 49858For SaleMLS ID #50325928, Karen E Kloida. RANW as distributed by MLS GRID
- $379,9003 bd3 ba2.5k sqftN2280 Drive 3 #M, Menominee, MI 49858For SaleMLS ID #50327738, Mike W Nowack. RANW as distributed by MLS GRID
- $289,9003 bd3 ba1.8k sqft2108 18th St, Menominee, MI 49858For SaleMLS ID #50328612, Karen E Kloida. RANW as distributed by MLS GRID
- $350,0004 bd2 ba2.2k sqftN2119 Bay De Noc Dr, Menominee, MI 49858For SaleMLS ID #50318204, Mike A Gotstein. RANW as distributed by MLS GRID
- $300,0003 bd2 ba1.7k sqftN2813 Bay De Noc Dr, Menominee, MI 49858For SaleMLS ID #50325202, Karen E Kloida. RANW as distributed by MLS GRID
- $524,9004 bd5 ba2.4k sqftN3143 River Bend Dr, Peshtigo, WI 54157For SaleMLS ID #50323226, Francine M Kitkowski. RANW as distributed by MLS GRID
- $269,9005 bd2 ba1.8k sqft1533 Elizabeth Ave, Marinette, WI 54143For SaleMLS ID #50327695, Michael T Kunesh. RANW as distributed by MLS GRID
- $449,9003 bd3 ba2.1k sqftN7668 State Highway 180, Porterfield, WI 54159For SaleMLS ID #50325323, Alissa L Boucher. RANW as distributed by MLS GRID
- $419,9006 bd3 ba2.3k sqftN4561 County Road 577, Wallace, MI 49893For SaleMLS ID #50328782, Francine M Kitkowski. RANW as distributed by MLS GRID
- $340,0002 bd3 ba1.8k sqft2174 10th St, Menominee, MI 49858For SaleMLS ID #50328323, Debbie L Jones. RANW as distributed by MLS GRID
- $429,9004 bd2 ba2.6k sqft530 E Park Dr, Peshtigo, WI 54157For SaleMLS ID #50328608, Francine M Kitkowski. RANW as distributed by MLS GRID
