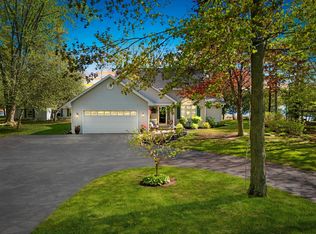
Peshtigo Township spacious country property situated on approx. 2 acres, with a 2,497 sq.ft., 3-BR, 3BA main home, plus an additional 1 BR, 2 BA residence on the same lot. The property includes a substantial 36 x 70 workshop, a 30 x 50 pole building, and a 36 x 36, 3-car attached garage. Enjoy the privacy and the space of rural living, while having multiple buildings that provide flexibility for extended family, rental potential, or a home-based business. Rare opportunity to own versatile multi structure property with plenty of room to live, work and store all your extras. Property includes N3143 and N3145, quality finishes, heated workshop, boiler-radiant heat, dual fireplace, cathederal ceilings. A must see!
Active-no offer
Price cut: $55K (6/10)
$524,900
N3143 River Bend Dr, Peshtigo, WI 54157
4beds
2,497sqft
:
Get pre-qualified$3,182/mo
Single Family Residence
Built in 1996
2.18 Acres Lot
$-- Zestimate®
$210/sqft
$-- HOA
What's special
Dual fireplaceHeated workshopQuality finishesBoiler-radiant heat
- 107 days |
- 278 |
- 5 |
Zillow last checked:
Listing updated:
Listed by:
Francine M Kitkowski 715-504-0925,
Assist 2 Sell Buyers & Sellers Realty, LLC
Source: RANW as distributed by MLS GRID,MLS#: 50323226
Facts & features
Interior
Bedrooms & bathrooms
- Bedrooms: 4
- Bathrooms: 5
- Full bathrooms: 5
Bedroom 1
- Level: Upper
- Dimensions: 13x18
Bedroom 2
- Level: Main
- Dimensions: 13x34
Bedroom 3
- Level: Main
- Dimensions: 12x14
Bedroom 4
- Level: Main
- Dimensions: 16x20
Family room
- Level: Main
- Dimensions: 20x33
Formal dining room
- Level: Main
- Dimensions: 12x14
Kitchen
- Level: Main
- Dimensions: 17x28
Living room
- Level: Main
- Dimensions: 17x20
Other
- Description: Den/Office
- Level: Main
- Dimensions: 10x10
Other
- Description: Bonus Room
- Level: Upper
- Dimensions: 8x34
Heating
- Radiant
Cooling
- Central Air
Appliances
- Included: Dishwasher, Dryer, Microwave, Range, Refrigerator, Washer, Water Softener Owned
Features
- Basement: Full
- Has fireplace: No
- Fireplace features: None
Interior area
- Total interior livable area: 2,497 sqft
- Finished area above ground: 2,497
- Finished area below ground: 0
Property
Parking
- Total spaces: 3
- Parking features: Attached
- Attached garage spaces: 3
Accessibility
- Accessibility features: Not Applicable
Lot
- Size: 2.18 Acres
Details
- Parcel number: 02701189.001
- Zoning: Residential
Construction
Type & style
- Home type: SingleFamily
- Property subtype: Single Family Residence
Materials
- Stone, Shake Siding
- Foundation: Poured Concrete
Condition
- New construction: No
- Year built: 1996
Utilities & green energy
- Sewer: Conventional Septic
- Water: Well
Community & HOA
Location
- Region: Peshtigo
Financial & listing details
- Price per square foot: $210/sqft
- Tax assessed value: $216,600
- Annual tax amount: $3,371
- Date on market: 4/7/2026
- Inclusions: 2 stoves, 2 refrigerators, 2 dishwashers, microwave, washer, dryer, water softener, window treatments
- Exclusions: seller's personal property
Estimated market value
Not available
Estimated sales range
Not available
$3,810/mo
Price history
| Date | Event | Price |
|---|---|---|
| 6/10/2026 | Price change | $524,900-9.5%$210/sqft |
Source:  WIREX MLS #50323226 Report a problem WIREX MLS #50323226 Report a problem | ||
| 4/7/2026 | Listed for sale | $579,900-17.1%$232/sqft |
Source: RANW as distributed by MLS GRID #50323226 Report a problem | ||
| 6/3/2024 | Listing removed | $699,900$280/sqft |
Source: RANW as distributed by MLS GRID #50292229 Report a problem | ||
| 5/31/2024 | Listed for sale | $699,900$280/sqft |
Source: RANW as distributed by MLS GRID #50292229 Report a problem | ||
Public tax history
| Year | Property taxes | Tax assessment |
|---|---|---|
| 2024 | $3,180 -4.7% | $216,600 |
| 2023 | $3,337 +12% | $216,600 |
| 2022 | $2,980 +16.3% | $216,600 |
| 2021 | $2,563 -2% | $216,600 |
| 2020 | $2,614 +1.2% | $216,600 |
| 2019 | $2,584 -3.2% | $216,600 |
| 2017 | $2,670 -8.5% | $216,600 |
| 2016 | $2,919 +4.1% | $216,600 |
| 2015 | $2,803 +0.5% | $216,600 |
| 2014 | $2,789 -9.2% | $216,600 |
| 2012 | $3,070 +4.5% | $216,600 |
| 2011 | $2,939 +1.2% | $216,600 |
| 2010 | $2,904 +12.5% | $216,600 |
| 2009 | $2,582 | $216,600 |
Find assessor info on the county website
Monthly payment
Est. payment
Payment breakdown
Explore the cost of this home by adjusting the details. Changes won't be saved.Climate risks
Neighborhood: 54157
Nearby schools
GreatSchools rating
- 6/10Peshtigo Elementary SchoolGrades: PK-6Distance: 1 mi
- 3/10Peshtigo MiddleGrades: 7-8Distance: 1.1 mi
- 4/10Peshtigo Middle/High SchoolGrades: 9-12Distance: 1.1 mi
- $561,000-- bd-- ba-- sqftN3145 River Bend Dr, Peshtigo, WI 54157Off Market
- $255,000-- bd-- ba-- sqftN3133 River Bend Dr, Peshtigo, WI 54157Off Market
- $469,700-- bd-- ba-- sqftN3140 River Bend Dr, Peshtigo, WI 54157Off Market
- $380,0003 bd3 ba1.9k sqftN3154 River Bend Dr, Peshtigo, WI 54157Sold
- $346,3004 bd2 ba2.4k sqftN3119 River Bend Dr, Peshtigo, WI 54157Off Market
- $414,800-- bd-- ba-- sqftN3162 River Bend Dr, Peshtigo, WI 54157Off Market
- $15,0003 bd1 ba2.2k sqftN3169 River Bend Dr, Peshtigo, WI 54157Off Market
- $335,3003 bd2 ba2.5k sqftN3169 River Bend Dr, Peshtigo, WI 54157Off Market
A local agent can set up tours, give advice and negotiate with sellers.
Similar homes
- $429,9004 bd2 ba2.6k sqft530 E Park Dr, Peshtigo, WI 54157For Sale
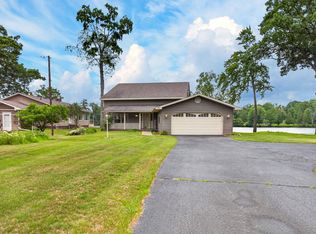 MLS ID #50328608, Francine M Kitkowski. RANW as distributed by MLS GRID
 - $387,0004 bd3 ba2.3k sqftN2157 Hale Rd, Peshtigo, WI 54157For Sale
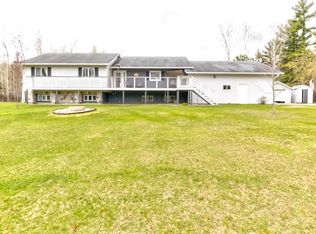 MLS ID #50324968, Francine M Kitkowski. RANW as distributed by MLS GRID
 - $367,9003 bd4 ba2.1k sqftN3238 Right Of Way Rd, Peshtigo, WI 54157For Sale
 MLS ID #50326428, Brandie A Gromala. RANW as distributed by MLS GRID
 - $399,9003 bd4 ba2.3k sqft421 Eklund St, Peshtigo, WI 54157For Sale
 MLS ID #50327131, Carol M Brown. RANW as distributed by MLS GRID
 - $528,9003 bd3 ba2.4k sqftW2384 Sequin Rd, Marinette, WI 54143For SaleMLS ID #50327874, Megan A Sullivan. RANW as distributed by MLS GRID
- $379,9003 bd4 ba2.5k sqft540 Jackson Ct, Peshtigo, WI 54157For SaleMLS ID #50328731, Kelly A Baranczyk. RANW as distributed by MLS GRID
- $335,0003 bd3 ba2.9k sqft300 E Front St, Peshtigo, WI 54157For SaleMLS ID #50328215, Makenzie Sadowski. RANW as distributed by MLS GRID
- $529,9003 bd3 ba2.9k sqft4 Northwood Cv, Menominee, MI 49858For SaleMLS ID #50327550, Kelley L Balzola. RANW as distributed by MLS GRID
- $299,9003 bd3 ba2.1k sqft530 McGraw St, Peshtigo, WI 54157For SaleMLS ID #50326884, Megan A Sullivan. RANW as distributed by MLS GRID
- $449,9006 bd3 ba2.3k sqftW656 Edwards Ave, Marinette, WI 54143For SaleMLS ID #50326124, Francine M Kitkowski. RANW as distributed by MLS GRID
- $368,5003 bd2 ba1.6k sqftN4585 County Rd W, Peshtigo, WI 54157For SaleMLS ID #50326817, Danielle L Wyss. RANW as distributed by MLS GRID
- $499,9003 bd3 ba2.4k sqft150 Kenyon St, Pound, WI 54161For SaleMLS ID #50324973, Francine M Kitkowski. RANW as distributed by MLS GRID
- $499,9003 bd2 ba1.9k sqftN700 S P3 Ln, Menominee, MI 49858For SaleMLS ID #50318136, Michael T Kunesh. RANW as distributed by MLS GRID
- $449,9003 bd3 ba2.1k sqftN7668 State Highway 180, Porterfield, WI 54159For SaleMLS ID #50325323, Alissa L Boucher. RANW as distributed by MLS GRID
- $599,9003 bd2 ba1.8k sqft7890 County Road Y, Oconto, WI 54153For SaleMLS ID #50328142, Michael T Kunesh. RANW as distributed by MLS GRID
- $389,9004 bd2 ba2.1k sqftN7282 Shady Lane Dr, Porterfield, WI 54159For SaleMLS ID #50327137, Michael T Kunesh. RANW as distributed by MLS GRID
- $429,9003 bd2 ba2.1k sqftN971 River Dr, Menominee, MI 49858For SaleMLS ID #50326684, Kelley L Balzola. RANW as distributed by MLS GRID
- $480,0003 bd2 ba1.6k sqftW6970 35th Ave, Menominee, MI 49858For SaleMLS ID #50320633, Joe S Dulak. RANW as distributed by MLS GRID
- $320,0003 bd2 ba1.3k sqft601 Rainbow Cir, Peshtigo, WI 54157New ConstructionMLS ID #50328936, Tillie K Hayes. RANW as distributed by MLS GRID
- $559,5003 bd2 ba2k sqft5286 County Rd N, Oconto, WI 54153For SaleMLS ID #50316561, Tara L Sherman. RANW as distributed by MLS GRID
