The captain has turned on the fasten seat belt sign! In case of emergency, you can use your seat as a floatation device or JUST LAND YOUR PLANE ON YOUR OWN PRIVATE FAA SEAPLANE AIRSTRIP! Welcome to FAA Sweetwater Bay Seaplane Base 30-W! 3bd, 2bth, 4car garage home w/magical driveway entry. Seaplane airstrip on the Bay of Green Bay w/concrete taxiway to 32' x 30' airplane hangar or extra-large boat, RV, machine/equipment storage, etc. +30' x 24' garage w/gallery/shop, +24' x 20' garage, +12' x 8' greenhouse & 12' x 8' woodshed; 182" of bay frontage, 15kw of solar panels (yes, you can make money), 3 fruit trees, on-demand hot water, hardwood floors, Generac generator, Two large decks: lower 26' x 16' & upper 21' x 4', One of a kind!
Active-offer no bump
Price cut: $24.9K (9/4)
$575,000
7890 County Road Y, Oconto, WI 54153
3beds
1,805sqft
Single Family Residence
Built in 1992
1.77 Acres Lot
$569,000 Zestimate®
$319/sqft
$-- HOA
What's special
Magical driveway entryOn-demand hot waterHardwood floorsPrivate faa seaplane airstrip
- 115 days
- 454
- 13
Zillow last checked:
Listing updated:
Listed by:
Michael T Kunesh 920-570-2000,
Place Perfect Realty
Source: RANW as distributed by MLS GRID,MLS#: 50328142
Facts & features
Interior
Bedrooms & bathrooms
- Bedrooms: 3
- Bathrooms: 2
- Full bathrooms: 2
Bedroom 1
- Level: Upper
- Dimensions: 22x14
Bedroom 2
- Level: Upper
- Dimensions: 17x8
Bedroom 3
- Level: Main
- Dimensions: 10x11
Dining room
- Level: Main
- Dimensions: 17x11
Kitchen
- Level: Main
- Dimensions: 15x13
Living room
- Level: Main
- Dimensions: 17x13
Other
- Description: Foyer
- Level: Main
- Dimensions: 14x11
Other
- Description: Laundry
- Level: Main
- Dimensions: 10x7
Other
- Description: Other
- Level: Main
- Dimensions: 23x11
Heating
- Forced Air
Cooling
- Forced Air, Central Air
Appliances
- Included: Dishwasher, Dryer, Range, Refrigerator, Washer, Tankless Water Heater, Water Softener Owned
Features
- At Least 1 Bathtub, High Speed Internet, Walk-in Shower
- Flooring: Wood/Simulated Wood Fl
- Basement: Crawl Space
- Number of fireplaces: 1
- Fireplace features: One, Wood Burning
Interior area
- Total interior livable area: 1,805 sqft
- Finished area above ground: 1,805
- Finished area below ground: 0
Video & virtual tour
Property
Parking
- Total spaces: 4
- Parking features: Detached, Garage Door Opener
- Garage spaces: 4
Accessibility
- Accessibility features: Laundry 1st Floor, Level Drive, Level Lot
Features
- Patio & porch: Deck
- Has spa: Yes
- Spa features: Bath
- On waterfront: Yes
- Waterfront features: Bay
- Body of water: Green Bay
Lot
- Size: 1.77 Acres
- Features: Rural - Not Subdivision, Subj to Shoreland Zoning, Wooded
Details
- Additional structures: Garage(s)
- Parcel number: 02246270132C
- Zoning: Residential
Construction
Type & style
- Home type: SingleFamily
- Architectural style: Cape Cod
- Property subtype: Single Family Residence
Materials
- Brick, Vinyl Siding
- Foundation: Poured Concrete
Condition
- New construction: No
- Year built: 1992
Utilities & green energy
- Sewer: Public Sewer
- Water: Well
Green energy
- Energy efficient items: Addtl Green Features
Community & HOA
Location
- Region: Oconto
Financial & listing details
- Price per square foot: $319/sqft
- Tax assessed value: $312,200
- Annual tax amount: $3,717
- Date on market: 6/25/2026
Estimated market value
$569,000
$541,000 - $597,000
$2,923/mo
Price history
| Date | Event | Price |
|---|---|---|
| 10/9/2026 | Contingent | $575,000$319/sqft |
Source:  WIREX MLS #50328142 Report a problem WIREX MLS #50328142 Report a problem | ||
| 9/4/2026 | Price change | $575,000-4.2%$319/sqft |
Source: RANW as distributed by MLS GRID #50328142 Report a problem | ||
| 7/19/2026 | Price change | $599,900-7.7%$332/sqft |
Source: RANW as distributed by MLS GRID #50328142 Report a problem | ||
| 6/25/2026 | Listed for sale | $649,900$360/sqft |
Source: RANW as distributed by MLS GRID #50328142 Report a problem | ||
Public tax history
| Year | Property taxes | Tax assessment |
|---|---|---|
| 2024 | $3,454 +23.2% | $185,800 |
| 2023 | $2,802 +3.3% | $185,800 |
| 2022 | $2,711 +5.3% | $185,800 |
| 2021 | $2,575 -1% | $185,800 +20% |
| 2020 | $2,601 +0.8% | $154,800 |
| 2019 | $2,581 -0.3% | $154,800 |
| 2018 | $2,589 -3.5% | $154,800 |
| 2017 | $2,684 +3% | $154,800 |
| 2016 | $2,605 +0.7% | $154,800 |
| 2015 | $2,586 -13.4% | $154,800 -7.9% |
| 2013 | $2,987 | $168,100 |
| 2011 | $2,987 +3.8% | $168,100 |
| 2010 | $2,879 +8.6% | $168,100 |
| 2009 | $2,651 | $168,100 |
Find assessor info on the county website
Monthly payment
Est. payment
Payment breakdown
Explore the cost of this home by adjusting the details. Changes won't be saved.Climate risks
Neighborhood: 54153
Similar homes
- $495,0004 bd2 ba1.2k sqft8068 County Road Y, Oconto, WI 54153For Sale
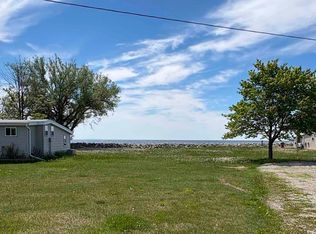 MLS ID #50326736, Mercedes M Gibeault. RANW as distributed by MLS GRID
 - $625,0003 bd3 ba2.4k sqftW3545 Richter Rd, Peshtigo, WI 54157For Sale
 MLS ID #50332835, Karen E Kloida. RANW as distributed by MLS GRID
 - $549,9003 bd2 ba1.4k sqft1218 Pecor St, Oconto, WI 54153New Construction
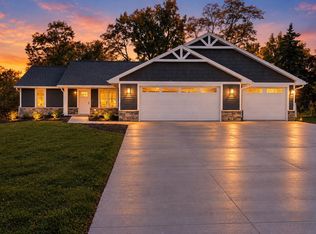 MLS ID #50334213, Nancy M Ruben. RANW as distributed by MLS GRID
 - $459,9004 bd3 ba2.4k sqft1444 Kord Ct, Oconto, WI 54153For Sale
 MLS ID #50331262, Zack M Waldrop. RANW as distributed by MLS GRID
