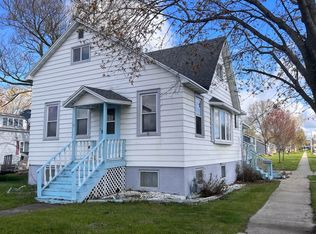
This exceptional Victorian duplex offers the perfect blend of classic charm and modern amenities. The exterior boasts a spacious front porch, while the 2.2-acre property behind the house features an expansive open field and woods, right in town. Upon entering the first floor, you'll discover a range of updates, including paint, floors, a brand-new bathroom, and a kitchen, and a 12x4 walk in closet, among other improvements. The upstairs retains its original hardwood flooring and trim, complemented by a newly renovated bathroom and kitchen. Both units feature the added convenience of in-unit laundry facilities. If one desired, the home can be easily converted to a single-family home by opening up the wall between the staircase for the upper unit and the second bedroom in lower unit.
Active-no offer
$289,900
555 Pecor St, Oconto, WI 54153
6beds
2baths
2,568sqft
Duplex
Built in 1900
-- sqft lot
$-- Zestimate®
$113/sqft
$-- HOA
What's special
Brand-new bathroomNewly renovated bathroomOriginal hardwood flooringIn-unit laundry facilitiesSpacious front porch
- 172 days
- 175
- 4
Zillow last checked:
Listing updated:
Listed by:
Mercedes M Gibeault Office:920-834-2231,
Copperleaf, LLC
Source: RANW as distributed by MLS GRID,MLS#: 50323598
Facts & features
Interior
Bedrooms & bathrooms
- Bedrooms: 6
- Bathrooms: 2
Heating
- Forced Air
Cooling
- Forced Air
Interior area
- Total interior livable area: 2,568 sqft
- Finished area above ground: 2,568
- Finished area below ground: 0
Property
Parking
- Parking features: Outside
Accessibility
- Accessibility features: 1st Floor Bedroom, 1st Floor Full Bath, Laundry 1st Floor, Stall Shower
Lot
- Size: 2.22 Acres
- Dimensions: 181x561
- Features: Sidewalk
Details
- Parcel number: 26531190851739
- Zoning: 2 Family/Duplex,Resident
Construction
Type & style
- Home type: MultiFamily
- Property subtype: Duplex
Materials
- Fiber Cement, Shake Siding
- Foundation: Block
Condition
- New construction: No
- Year built: 1900
Utilities & green energy
- Sewer: Public Sewer
- Water: Public
- Utilities for property: Indv Control/Unit, Sep Electric Meter, Sep Gas Meter
Community & HOA
Location
- Region: Oconto
Financial & listing details
- Price per square foot: $113/sqft
- Tax assessed value: $127,500
- Annual tax amount: $1,950
- Date on market: 4/14/2026
- Inclusions: Refrigerator(2), Stove(2), Disposal(2)
- Exclusions: Tenants personal property, Washer and dryers
Estimated market value
Not available
Estimated sales range
Not available
$1,676/mo
Price history
| Date | Event | Price |
|---|---|---|
| 5/12/2026 | Price change | $289,900-3.4%$113/sqft |
Source:  WIREX MLS #50323598 Report a problem WIREX MLS #50323598 Report a problem | ||
| 4/14/2026 | Listed for sale | $299,999+1263.6%$117/sqft |
Source: RANW as distributed by MLS GRID #50323598 Report a problem | ||
| 8/10/2018 | Sold | $22,000-57%$9/sqft |
Source: RANW as distributed by MLS GRID #50151476 Report a problem | ||
| 7/5/2018 | Pending sale | $51,200$20/sqft |
Source: Copperleaf, LLC #50151476 Report a problem | ||
| 7/5/2018 | Listed for sale | $51,200$20/sqft |
Source: Copperleaf, LLC #50151476 Report a problem | ||
Public tax history
| Year | Property taxes | Tax assessment |
|---|---|---|
| 2024 | $1,911 +94.5% | $127,500 +226.9% |
| 2023 | $982 -5.2% | $39,000 |
| 2022 | $1,036 +11.6% | $39,000 |
| 2021 | $928 +4.3% | $39,000 |
| 2020 | $889 +2.4% | $39,000 |
| 2019 | $869 -44.6% | $39,000 -42% |
| 2018 | $1,569 -3.9% | $67,200 |
| 2017 | $1,634 +0.3% | $67,200 |
| 2016 | $1,630 -8.1% | $67,200 |
| 2015 | $1,774 +18.3% | $67,200 |
| 2013 | $1,500 | $67,200 |
| 2011 | $1,500 +3.4% | $67,200 |
| 2010 | $1,450 +3.9% | $67,200 |
| 2009 | $1,396 | $67,200 |
Find assessor info on the county website
Monthly payment
Est. payment
Payment breakdown
Explore the cost of this home by adjusting the details. Changes won't be saved.Climate risks
Neighborhood: 54153
Nearby schools
Schools provided by the listing agent
- Elementary: Oconto
- Middle: Oconto
- High: Oconto
Source: RANW as distributed by MLS GRID. This data may not be complete. We recommend contacting the local school district to confirm school assignments for this home.
Similar homes
- $--4 bd4 ba3.1k sqft441 Washington St, Oconto, WI 54153Auction
 Xome
Xome - $259,9004 bd3 ba1.9k sqft106 Pecor St, Oconto, WI 54153For Sale
 MLS ID #50329663, Jan L Kraetsch. RANW as distributed by MLS GRID
 - $--4 bd2 ba2.6k sqft269 Ontario Ave, Oconto, WI 54153Auction
 ServiceLink Auction
 - $349,0003 bd2 ba1.7k sqft108 Robin Ln, Oconto, WI 54153For Sale
 MLS ID #50332093, Alissa L Boucher. RANW as distributed by MLS GRID
