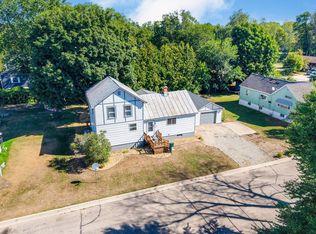
Curb Appeal CREDIT $5,000 at closing to buyer. 303 Congress is a home with room for history, heart, & new beginnings, offering a warm sense of possibility in a northern Wisconsin river community shaped by water, timber, work, & generations of neighbors. Rooted in its setting yet open to what comes next, it invites a life connected to place & purpose, where ordinary days can become meaningful ones. 5 bedrooms create flexibility for family & guests, a home office, hobbies, a playroom, or a creative retreat. They offer breathing space as life changes, allowing each room to serve today’s needs while adapting to tomorrow’s dreams. The next chapter is ready to be written. Roof, Siding, Windows, & Mechanicals under 10 yrs. Drain Tile and Sump Pump 2025.
Active-no offer
Price cut: $15.8K (9/2)
$196,900
303 Congress St, Oconto, WI 54153
5beds
2,144sqft
Single Family Residence
Built in 1900
4,791 Square Feet Lot
$200,900 Zestimate®
$92/sqft
$-- HOA
What's special
Sump pumpDrain tileHome office
- 145 days
- 701
- 63
Zillow last checked:
Listing updated:
Listed by:
Desiree R Wood OFF-D:920-593-4100,
Shorewest, Realtors,
Matthew L Wood 920-883-6338,
Shorewest, Realtors
Source: RANW as distributed by MLS GRID,MLS#: 50325640
Facts & features
Interior
Bedrooms & bathrooms
- Bedrooms: 5
- Bathrooms: 2
- Full bathrooms: 2
Bedroom 1
- Level: Upper
- Dimensions: 15x12
Bedroom 2
- Level: Upper
- Dimensions: 15x11
Bedroom 3
- Level: Main
- Dimensions: 12x12
Bedroom 4
- Level: Upper
- Dimensions: 12x8
Bedroom 5
- Level: Upper
- Dimensions: 11x7
Dining room
- Level: Main
- Dimensions: 15x14
Kitchen
- Level: Main
- Dimensions: 13x12
Living room
- Level: Main
- Dimensions: 23x11
Heating
- Forced Air
Cooling
- Forced Air, Central Air
Appliances
- Included: Dryer, Range, Refrigerator, Washer
Features
- Kitchen Island
- Basement: Full
- Has fireplace: No
- Fireplace features: None
Interior area
- Total interior livable area: 2,144 sqft
- Finished area above ground: 2,144
- Finished area below ground: 0
Property
Parking
- Total spaces: 2
- Parking features: Detached
- Garage spaces: 2
Accessibility
- Accessibility features: 1st Floor Bedroom, 1st Floor Full Bath, Open Floor Plan
Features
- Patio & porch: Deck, Patio
Lot
- Size: 4,791 Square Feet
Details
- Parcel number: 2651419094653
- Zoning: Residential
Construction
Type & style
- Home type: SingleFamily
- Architectural style: Colonial
- Property subtype: Single Family Residence
Materials
- Vinyl Siding
- Foundation: Stone
Condition
- New construction: No
- Year built: 1900
Utilities & green energy
- Sewer: Public Sewer
- Water: Public
Community & HOA
Location
- Region: Oconto
Financial & listing details
- Price per square foot: $92/sqft
- Tax assessed value: $208,300
- Annual tax amount: $3,204
- Date on market: 5/18/2026
Estimated market value
$200,900
$191,000 - $211,000
$2,647/mo
Price history
| Date | Event | Price |
|---|---|---|
| 9/2/2026 | Price change | $196,900-7.4%$92/sqft |
Source:  WIREX MLS #50325640 Report a problem WIREX MLS #50325640 Report a problem | ||
| 7/27/2026 | Price change | $212,675-2.3%$99/sqft |
Source: RANW as distributed by MLS GRID #50325640 Report a problem | ||
| 7/21/2026 | Price change | $217,675-2.2%$102/sqft |
Source: RANW as distributed by MLS GRID #50325640 Report a problem | ||
| 7/16/2026 | Price change | $222,675-2.6%$104/sqft |
Source: RANW as distributed by MLS GRID #50325640 Report a problem | ||
| 6/24/2026 | Price change | $228,675+14.4%$107/sqft |
Source: RANW as distributed by MLS GRID #50325640 Report a problem | ||
| 6/4/2026 | Price change | $199,900-4.8%$93/sqft |
Source: RANW as distributed by MLS GRID #50325640 Report a problem | ||
| 5/18/2026 | Listed for sale | $209,900+49.9%$98/sqft |
Source: RANW as distributed by MLS GRID #50325640 Report a problem | ||
| 6/11/2021 | Sold | $140,000+7.8%$65/sqft |
Source: RANW as distributed by MLS GRID #50237083 Report a problem | ||
| 6/1/2021 | Pending sale | $129,900$61/sqft |
Source: RANW as distributed by MLS GRID #50237083 Report a problem | ||
| 3/22/2021 | Listed for sale | $129,900+8.3%$61/sqft |
Source: RANW as distributed by MLS GRID #50237083 Report a problem | ||
| 10/23/2019 | Listing removed | $119,900$56/sqft |
Source: Keller Williams Green Bay #50205081 Report a problem | ||
| 10/21/2019 | Price change | $119,900-4%$56/sqft |
Source: Keller Williams Green Bay #50205081 Report a problem | ||
| 8/19/2019 | Price change | $124,900-3.8%$58/sqft |
Source: Keller Williams Realty Green Bay #50205081 Report a problem | ||
| 7/29/2019 | Price change | $129,900-3.7%$61/sqft |
Source: Keller Williams Realty Green Bay #50205081 Report a problem | ||
| 7/8/2019 | Price change | $134,900-3.6%$63/sqft |
Source: Keller Williams Realty Green Bay #50205081 Report a problem | ||
| 6/18/2019 | Listed for sale | $139,900+366.3%$65/sqft |
Source: Keller Williams Green Bay #50205081 Report a problem | ||
| 12/5/2008 | Sold | $30,000$14/sqft |
Source: Public Record Report a problem | ||
Public tax history
| Year | Property taxes | Tax assessment |
|---|---|---|
| 2024 | $3,161 +1.1% | $208,300 +75.8% |
| 2023 | $3,127 -5.4% | $118,500 |
| 2022 | $3,304 +11.5% | $118,500 |
| 2021 | $2,964 +4.3% | $118,500 |
| 2020 | $2,841 +37.1% | $118,500 +22.2% |
| 2019 | $2,072 -2.7% | $97,000 |
| 2018 | $2,130 +2.7% | $97,000 |
| 2017 | $2,073 +1% | $97,000 |
| 2016 | $2,052 -4.1% | $97,000 |
| 2015 | $2,140 +0.9% | $97,000 +3.5% |
| 2013 | $2,121 | $93,700 |
| 2011 | $2,121 +24.5% | $93,700 +19.5% |
| 2010 | $1,703 +1.1% | $78,400 |
| 2009 | $1,685 | $78,400 |
Find assessor info on the county website
Monthly payment
Est. payment
Payment breakdown
Explore the cost of this home by adjusting the details. Changes won't be saved.Climate risks
Neighborhood: 54153
Similar homes
- $200,0004 bd1 ba1.7k sqft615 Superior Ave, Oconto, WI 54153For Sale
 MLS ID #50332236, Jason M Mills. RANW as distributed by MLS GRID
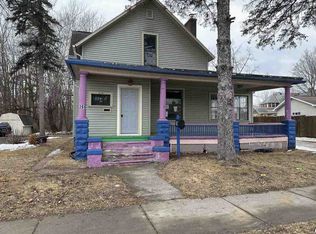
 - $215,0004 bd2 ba1.5k sqft617 4th St, Oconto, WI 54153For Sale
 MLS ID #50331173, Patti L Bemowski. RANW as distributed by MLS GRID
 - $--4 bd2 ba2.6k sqft269 Ontario Ave, Oconto, WI 54153Auction
 ServiceLink Auction
 - $199,9003 bd2 ba1.1k sqft306 2nd St, Oconto, WI 54153For Sale
 MLS ID #50326841, Mercedes M Gibeault. RANW as distributed by MLS GRID
