3 bedroom, 2 full bathroom home offering an open concept layout with spacious living, dining, and kitchen areas that are perfect for everyday living and entertaining. The primary bathroom features a relaxing jetted Jacuzzi tub. Step outside to enjoy the patio overlooking the large yard with plenty of space for outdoor activities, gardening, or simply relaxing. Conveniently located in the City of Oconto, this property offers comfortable living with room to spread out while remaining close to local amenities.
Active-no offer
$185,000
216 Erie Ave, Oconto, WI 54153
3beds
1,456sqft
Single Family Residence, Manufacture/Mobile w/Land
Built in 2003
0.26 Acres Lot
$186,000 Zestimate®
$127/sqft
$-- HOA
What's special
Open concept layout
- 89 days
- 186
- 9
Zillow last checked:
Listing updated:
Listed by:
Justin D Schultz 920-819-6223,
1st Class Real Estate the Road Home
Source: RANW as distributed by MLS GRID,MLS#: 50328650
Facts & features
Interior
Bedrooms & bathrooms
- Bedrooms: 3
- Bathrooms: 2
- Full bathrooms: 2
Bedroom 1
- Level: Main
- Dimensions: 14x12
Bedroom 2
- Level: Main
- Dimensions: 12x10
Bedroom 3
- Level: Main
- Dimensions: 12x9
Formal dining room
- Level: Main
- Dimensions: 12x10
Kitchen
- Level: Main
- Dimensions: 14x9
Living room
- Level: Main
- Dimensions: 21x12
Heating
- Forced Air
Cooling
- Forced Air, Central Air
Features
- Basement: Crawl Space
- Has fireplace: No
- Fireplace features: None
Interior area
- Total interior livable area: 1,456 sqft
- Finished area above ground: 1,456
- Finished area below ground: 0
Property
Parking
- Parking features: None
Accessibility
- Accessibility features: 1st Floor Bedroom, 1st Floor Full Bath, Laundry 1st Floor, Open Floor Plan
Features
- Has spa: Yes
- Spa features: Bath
Lot
- Size: 0.26 Acres
Details
- Parcel number: 265021904858
- Zoning: Residential
Construction
Type & style
- Home type: MobileManufactured
- Architectural style: Manufacture/Mobile w/Land
- Property subtype: Single Family Residence, Manufacture/Mobile w/Land
Materials
- Vinyl Siding
- Foundation: Slab
Condition
- New construction: No
- Year built: 2003
Utilities & green energy
- Sewer: Public Sewer
- Water: Public
Community & HOA
Location
- Region: Oconto
Financial & listing details
- Price per square foot: $127/sqft
- Tax assessed value: $130,100
- Annual tax amount: $1,773
- Date on market: 7/7/2026
- Inclusions: none
- Exclusions: Sellers Personal Property, Security Cameras, Doorbell, Washer, Dryer, Refrigerator, Dishwasher, Stove, Stand up Freezer, TV/TV wall mounts.
Estimated market value
$186,000
$177,000 - $195,000
Not available
Price history
| Date | Event | Price |
|---|---|---|
| 7/7/2026 | Listed for sale | $185,000+150%$127/sqft |
Source: RANW as distributed by MLS GRID #50328650 Report a problem | ||
| 4/26/2021 | Sold | $74,000-6.3%$51/sqft |
Source: Agent Provided Report a problem | ||
| 1/12/2021 | Price change | $79,000-7.1%$54/sqft |
Source: North Country Real Est #1720412 Report a problem | ||
| 12/3/2020 | Listed for sale | $85,000$58/sqft |
Source: North Country Real Est #1720412 Report a problem | ||
Public tax history
| Year | Property taxes | Tax assessment |
|---|---|---|
| 2024 | $1,750 -18.2% | $130,100 +42.2% |
| 2023 | $2,138 -14.7% | $91,500 +1% |
| 2022 | $2,508 +11.5% | $90,600 |
| 2021 | $2,249 +4.3% | $90,600 |
| 2020 | $2,156 +7.3% | $90,600 -4% |
| 2019 | $2,010 -2.7% | $94,400 |
| 2018 | $2,067 +2.7% | $94,400 |
| 2017 | $2,013 +1.1% | $94,400 |
| 2016 | $1,992 -4.2% | $94,400 |
| 2015 | $2,078 -2.7% | $94,400 |
| 2013 | $2,137 | $94,400 |
| 2011 | $2,137 -0.1% | $94,400 |
| 2010 | $2,139 +7.1% | $94,400 |
| 2009 | $1,997 | $94,400 |
Find assessor info on the county website
Monthly payment
Climate risks
Neighborhood: 54153
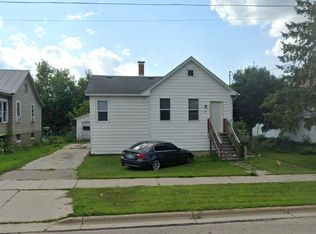
Similar homes
- $200,0004 bd1 ba1.7k sqft615 Superior Ave, Oconto, WI 54153For Sale
 MLS ID #50332236, Jason M Mills. RANW as distributed by MLS GRID
 - $205,0003 bd2 ba1.1k sqft306 2nd St, Oconto, WI 54153For Sale
 MLS ID #50326841, Mercedes M Gibeault. RANW as distributed by MLS GRID
 - $215,0004 bd2 ba1.5k sqft617 4th St, Oconto, WI 54153For Sale
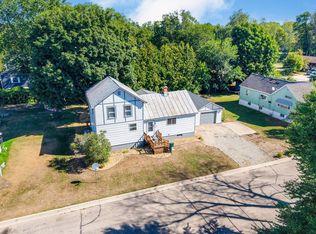 MLS ID #50331173, Patti L Bemowski. RANW as distributed by MLS GRID
 - $196,9005 bd2 ba2.1k sqft303 Congress St, Oconto, WI 54153For Sale
 MLS ID #50325640, Desiree R Wood. RANW as distributed by MLS GRID
