Tucked into cul-de-sac is a bi-level home built for functionality & outdoor enjoyment. Impressive 164' of Oconto River frontage! View the river from a composite deck whether your grilling, enjoying morning coffee or a campfire Open-concept creates a warm, easy flow for everyday living. The kitchen is designed for functionality with a center island & pantry, while newer flooring brings a fresh look. The primary suite has dual closets & a walk-in closet. Lower level has 2 bedrm & bath, gathering room & very large laundry/utility room complete with a sink and cabinetry. With an add. entrance leading directly into this space from the 2 stall garage Add in nearby walking routes, school bus drop-off & pick-up, and Holtwood Sports Complex, and you have a home that offers a versatile lifestyle
Active-offer no bump
Price cut: $10K (10/5)
$339,000
108 Robin Ln, Oconto, WI 54153
3beds
1,774sqft
Single Family Residence
Built in 2000
0.96 Acres Lot
$339,500 Zestimate®
$191/sqft
$-- HOA
What's special
Composite deckGathering room
- 39 days
- 718
- 27
Likely to sell faster than
Zillow last checked:
Listing updated:
Listed by:
Alissa L Boucher 920-604-2448,
Fathom Realty, LLC
Source: RANW as distributed by MLS GRID,MLS#: 50332093
Facts & features
Interior
Bedrooms & bathrooms
- Bedrooms: 3
- Bathrooms: 2
- Full bathrooms: 2
Bedroom 1
- Level: Upper
- Dimensions: 16x12
Bedroom 2
- Level: Lower
- Dimensions: 13x10
Bedroom 3
- Level: Lower
- Dimensions: 13x10
Dining room
- Level: Upper
- Dimensions: 13x10
Family room
- Level: Lower
- Dimensions: 18x15
Kitchen
- Level: Upper
- Dimensions: 13x11
Living room
- Level: Upper
- Dimensions: 16x12
Other
- Description: Laundry
- Level: Lower
- Dimensions: 10x8
Heating
- Forced Air
Cooling
- Forced Air, Central Air
Appliances
- Included: Dishwasher, Dryer, Range, Refrigerator, Washer
Features
- At Least 1 Bathtub, High Speed Internet, Kitchen Island, Pantry, Split Bedroom
- Basement: Full,Full Sz Windows Min 20x24,Finished
- Has fireplace: No
- Fireplace features: None
Interior area
- Total interior livable area: 1,774 sqft
- Finished area above ground: 968
- Finished area below ground: 806
Property
Parking
- Total spaces: 2
- Parking features: Basement
- Garage spaces: 2
Accessibility
- Accessibility features: Level Lot
Features
- Patio & porch: Deck
- On waterfront: Yes
- Waterfront features: River
- Body of water: Oconto River
Lot
- Size: 0.96 Acres
Details
- Parcel number: 265332407521571
- Zoning: Residential
Construction
Type & style
- Home type: SingleFamily
- Architectural style: Raised Ranch,Split Level
- Property subtype: Single Family Residence
Materials
- Vinyl Siding
- Foundation: Poured Concrete
Condition
- New construction: No
- Year built: 2000
Utilities & green energy
- Sewer: Public Sewer
- Water: Public
Community & HOA
Location
- Region: Oconto
Financial & listing details
- Price per square foot: $191/sqft
- Tax assessed value: $277,200
- Annual tax amount: $4,080
- Date on market: 9/3/2026
- Inclusions: stove, refrigerator dishwasher, washer, dryer
Estimated market value
$339,500
$323,000 - $356,000
$2,347/mo
Price history
| Date | Event | Price |
|---|---|---|
| 10/7/2026 | Contingent | $339,000$191/sqft |
Source:  WIREX MLS #50332093 Report a problem WIREX MLS #50332093 Report a problem | ||
| 10/5/2026 | Price change | $339,000-2.9%$191/sqft |
Source: RANW as distributed by MLS GRID #50332093 Report a problem | ||
| 9/3/2026 | Listed for sale | $349,000+10.8%$197/sqft |
Source: RANW as distributed by MLS GRID #50332093 Report a problem | ||
| 1/27/2024 | Listing removed | -- |
Source:  GNMLS #203477 Report a problem GNMLS #203477 Report a problem | ||
| 11/26/2023 | Price change | $314,900-3.1%$178/sqft |
Source: GNMLS #203477 Report a problem | ||
| 9/28/2023 | Price change | $324,900-3%$183/sqft |
Source: GNMLS #203477 Report a problem | ||
| 8/27/2023 | Listed for sale | $335,000+52.3%$189/sqft |
Source: GNMLS #203477 Report a problem | ||
| 1/28/2021 | Listing removed | -- |
Source:  RANW as distributed by MLS GRID Report a problem RANW as distributed by MLS GRID Report a problem | ||
| 1/25/2021 | Pending sale | $219,900+4.7%$124/sqft |
Source: Symes Realty, LLC #50233414 Report a problem | ||
| 1/22/2021 | Sold | $210,000-4.5%$118/sqft |
Source: RANW as distributed by MLS GRID #50233414 Report a problem | ||
| 12/11/2020 | Listed for sale | $219,900$124/sqft |
Source: Symes Realty, LLC #50233414 Report a problem | ||
Public tax history
| Year | Property taxes | Tax assessment |
|---|---|---|
| 2024 | $4,026 -6% | $277,200 +62% |
| 2023 | $4,286 -5.9% | $171,100 |
| 2022 | $4,553 +13.6% | $171,100 +1.2% |
| 2021 | $4,009 +2.4% | $169,100 |
| 2020 | $3,916 +2.9% | $169,100 |
| 2019 | $3,806 -2.1% | $169,100 |
| 2018 | $3,887 +6.8% | $169,100 +2.9% |
| 2017 | $3,640 -2.4% | $164,300 |
| 2016 | $3,729 -3.2% | $164,300 |
| 2015 | $3,853 +2.1% | $164,300 |
| 2013 | $3,774 | $164,300 |
| 2011 | $3,774 +3.6% | $164,300 |
| 2010 | $3,641 +3.9% | $164,300 |
| 2009 | $3,503 | $164,300 |
Find assessor info on the county website
Monthly payment
Est. payment
Payment breakdown
Explore the cost of this home by adjusting the details. Changes won't be saved.Climate risks
Neighborhood: 54153
Nearby schools
Schools provided by the listing agent
- Elementary: Oconto
- Middle: Oconto
- High: Oconto
Source: RANW as distributed by MLS GRID. This data may not be complete. We recommend contacting the local school district to confirm school assignments for this home.

Similar homes
- $250,0004 bd2 ba2.1k sqft1125 McDonald St, Oconto, WI 54153For Sale
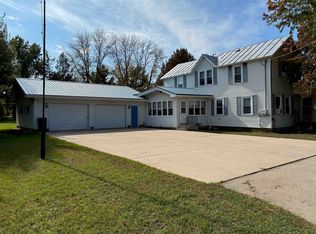 MLS ID #50333871, Diane Campshure Walczyk. RANW as distributed by MLS GRID
 - $459,9004 bd3 ba2.4k sqft1444 Kord Ct, Oconto, WI 54153For Sale
 MLS ID #50331262, Zack M Waldrop. RANW as distributed by MLS GRID
 - $289,9006 bd2 ba2.5k sqft555 Pecor St, Oconto, WI 54153For Sale
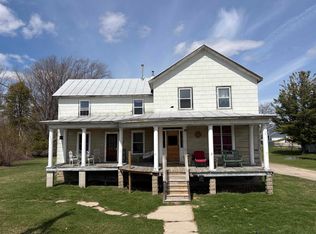 MLS ID #50323598, Mercedes M Gibeault. RANW as distributed by MLS GRID
 - $215,0004 bd2 ba1.5k sqft617 4th St, Oconto, WI 54153For Sale
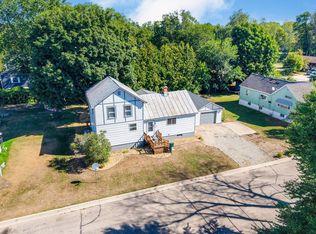 MLS ID #50331173, Patti L Bemowski. RANW as distributed by MLS GRID
