This beautiful property is located just outside of Oconto Falls boasting 1.8 acres. Approximately 1872 sq feet (per accessor) on the main level. The main level features a brick fireplace, stained glass accent, and large front facing windows give this home a touch of elegance. The main level has 3 bedrooms, 1 1/2 baths, a retro style kitchen, and lots of storage. The lower level features a large family room with a bar and fire place, a secondary kitchen, an insulated 3 seasons room and a 4th bedroom. Outside the home is an insulated 36x46 shop/office, and a 40x60' pole building - both buildings have power. This property has a ton of potential!
Active-offer w/bump
Price cut: $70K (9/15)
$299,900
7950 State Highway 22, Oconto Falls, WI 54154
4beds
2,907sqft
Single Family Residence
Built in 1980
1.8 Acres Lot
$300,700 Zestimate®
$103/sqft
$-- HOA
What's special
- 95 days
- 2,068
- 169
Zillow last checked:
Listing updated:
Listed by:
Jon H Bahrke 920-373-8928,
Jon Bahrke Real Estate, LLC
Source: RANW as distributed by MLS GRID,MLS#: 50328803
Facts & features
Interior
Bedrooms & bathrooms
- Bedrooms: 4
- Bathrooms: 2
- Full bathrooms: 1
- 1/2 bathrooms: 1
Bedroom 1
- Level: Main
- Dimensions: 12x12
Bedroom 2
- Level: Main
- Dimensions: 12x12
Bedroom 3
- Level: Main
- Dimensions: 11x12
Bedroom 4
- Level: Lower
- Dimensions: 12x13
Dining room
- Level: Main
- Dimensions: 13x13
Family room
- Level: Main
- Dimensions: 20x24
Kitchen
- Level: Main
- Dimensions: 14x17
Living room
- Level: Lower
- Dimensions: 19x31
Other
- Description: Other - See Remarks
- Level: Lower
- Dimensions: 12x16
Other
- Description: 3 Season Rm
- Level: Lower
- Dimensions: 13x19
Heating
- Forced Air
Cooling
- Forced Air, Central Air
Appliances
- Included: Dishwasher, Microwave, Range, Refrigerator
Features
- Basement: Finished,Full,Toilet Only
- Number of fireplaces: 2
- Fireplace features: Two, Wood Burning
Interior area
- Total interior livable area: 2,907 sqft
- Finished area above ground: 1,872
- Finished area below ground: 1,035
Property
Parking
- Total spaces: 6
- Parking features: Built Under Home
- Garage spaces: 6
Accessibility
- Accessibility features: Not Applicable
Features
- Patio & porch: Deck
Lot
- Size: 1.8 Acres
Details
- Additional structures: Garage(s)
- Parcel number: 032232302131B
- Zoning: Residential
Construction
Type & style
- Home type: SingleFamily
- Property subtype: Single Family Residence
Materials
- Shake Siding
- Foundation: Block
Condition
- New construction: No
- Year built: 1980
Utilities & green energy
- Sewer: Conventional Septic
- Water: Well
Community & HOA
Location
- Region: Oconto Falls
Financial & listing details
- Price per square foot: $103/sqft
- Tax assessed value: $358,400
- Annual tax amount: $3,743
- Date on market: 7/9/2026
- Inclusions: 2 refrigerators, microwave, dishwasher, stove downstairs
- Exclusions: sellers personal property
Estimated market value
$300,700
$286,000 - $316,000
$2,809/mo
Price history
| Date | Event | Price |
|---|---|---|
| 10/7/2026 | Contingent | $299,900$103/sqft |
Source:  WIREX MLS #50328803 Report a problem WIREX MLS #50328803 Report a problem | ||
| 9/15/2026 | Price change | $299,900-18.9%$103/sqft |
Source: RANW as distributed by MLS GRID #50328803 Report a problem | ||
| 8/5/2026 | Price change | $369,900-2.6%$127/sqft |
Source: RANW as distributed by MLS GRID #50328803 Report a problem | ||
| 7/9/2026 | Listed for sale | $379,900$131/sqft |
Source: RANW as distributed by MLS GRID #50328803 Report a problem | ||
Public tax history
| Year | Property taxes | Tax assessment |
|---|---|---|
| 2024 | $3,518 +7.9% | $216,000 |
| 2023 | $3,262 -0.1% | $216,000 |
| 2022 | $3,265 +3.3% | $216,000 |
| 2021 | $3,159 +3.8% | $216,000 +28.9% |
| 2020 | $3,045 -0.2% | $167,600 |
| 2019 | $3,050 +3.8% | $167,600 |
| 2018 | $2,940 -0.3% | $167,600 |
| 2017 | $2,949 +4.4% | $167,600 |
| 2016 | $2,825 +6.6% | $167,600 |
| 2015 | $2,651 -8.7% | $167,600 |
| 2013 | $2,903 | $167,600 |
| 2011 | $2,903 -3.1% | $167,600 -10.2% |
| 2010 | $2,994 -0.4% | $186,700 |
| 2009 | $3,007 | $186,700 |
Find assessor info on the county website
Monthly payment
Est. payment
Payment breakdown
Explore the cost of this home by adjusting the details. Changes won't be saved.Climate risks
Neighborhood: 54154
- $226,400-- bd-- ba-- sqft715 Waschbisch Rd, Oconto Falls, WI 54154Off Market
- $245,3003 bd1 ba1.1k sqft7966 State Highway 22, Oconto Falls, WI 54154Off Market
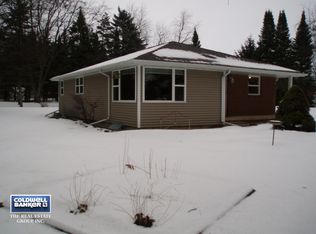
- $223,400-- bd-- ba-- sqft7976 State Highway 22, Oconto Falls, WI 54154Off Market
- $408,700-- bd-- ba-- sqft7921 Waschbisch Rd, Oconto Falls, WI 54154Off Market
Similar homes
- $395,0004 bd2 ba2k sqft610 N Main St, Oconto Falls, WI 54154For Sale
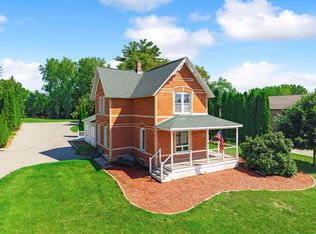 MLS ID #50332163, Jamie L Walker. RANW as distributed by MLS GRID
 - $429,9004 bd3 ba2.1k sqft313 W Highland Dr, Oconto Falls, WI 54154For Sale
 MLS ID #50329524, Ashley M Maas. RANW as distributed by MLS GRID
 - $199,9003 bd2 ba1.6k sqft213 S Franklin St, Oconto Falls, WI 54154For Sale
 MLS ID #50332411, Jon H Bahrke. RANW as distributed by MLS GRID
 - $221,0003 bd2 ba1.5k sqft228 N Franklin St, Oconto Falls, WI 54154For Sale
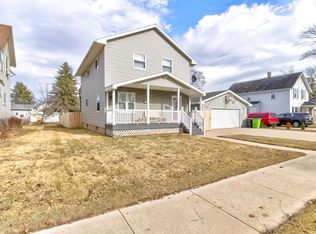 MLS ID #50322382, Francine M Kitkowski. RANW as distributed by MLS GRID
