Riverfront living on the Oconto River. This pre-inspected, fully renovated 4-bedroom, 2.5-bath ranch sits on nearly half an acre with approximately 104 feet of river frontage. Enjoy boating, fishing, swimming, and relaxing from your own backyard. The main level offers spacious living areas, a cozy two-way fireplace, and thoughtful updates throughout. A bonus room and walkout lower level provide additional flexible living space. Outside, enjoy mature fruit trees, raised garden beds, a powered greenhouse, and a 2.5-stall attached garage. Conveniently located in Oconto Falls, this property offers the perfect blend of updated living, outdoor enjoyment, and waterfront lifestyle. Pre-inspected for added peace of mind. Please allow 24 hours for binding acceptance.
Active-no offer
$459,900
313 W Highland Dr, Oconto Falls, WI 54154
4beds
2,100sqft
:
Get pre-qualified$3,188/mo
Single Family Residence
Built in 1970
0.43 Acres Lot
$455,700 Zestimate®
$219/sqft
$-- HOA
What's special
Updated livingThoughtful updates throughoutCozy two-way fireplaceRaised garden bedsMature fruit treesBonus roomPowered greenhouse
- 17 days |
- 998 |
- 38 |
Zillow last checked:
Listing updated:
Listed by:
Ashley M Maas 920-634-1435,
Coldwell Banker Real Estate Group,
Taylor P Miller 920-973-4345,
Coldwell Banker Real Estate Group
Source: RANW as distributed by MLS GRID,MLS#: 50329524
Facts & features
Interior
Bedrooms & bathrooms
- Bedrooms: 4
- Bathrooms: 3
- Full bathrooms: 2
- 1/2 bathrooms: 1
Bedroom 1
- Level: Main
- Dimensions: 14x10
Bedroom 2
- Level: Main
- Dimensions: 11x11
Bedroom 3
- Level: Main
- Dimensions: 11x11
Bedroom 4
- Level: Lower
- Dimensions: 12x9
Dining room
- Level: Main
- Dimensions: 12x11
Family room
- Level: Lower
- Dimensions: 13x19
Kitchen
- Level: Main
- Dimensions: 10x10
Living room
- Level: Main
- Dimensions: 16x19
Other
- Description: Bonus Room
- Level: Lower
- Dimensions: 12x11
Heating
- Forced Air
Cooling
- Forced Air, Central Air
Appliances
- Included: Dishwasher, Disposal, Dryer, Microwave, Refrigerator, Washer, Water Softener Owned
Features
- At Least 1 Bathtub, High Speed Internet, Kitchen Island, Walk-In Closet(s), Walk-in Shower
- Basement: Full,Walk-Out Access,Partial Fin. Contiguous
- Has fireplace: Yes
- Fireplace features: Pellet Stove, Wood Burning
Interior area
- Total interior livable area: 2,100 sqft
- Finished area above ground: 1,440
- Finished area below ground: 660
Video & virtual tour
Property
Parking
- Total spaces: 2
- Parking features: Attached, Garage Door Opener
- Attached garage spaces: 2
Accessibility
- Accessibility features: 1st Floor Bedroom, 1st Floor Full Bath, Level Drive
Features
- Patio & porch: Deck
- On waterfront: Yes
- Waterfront features: River
- Body of water: Oconto River
Lot
- Size: 0.43 Acres
- Features: Wooded
Details
- Parcel number: 2660303707350
- Zoning: Residential
Construction
Type & style
- Home type: SingleFamily
- Property subtype: Single Family Residence
Materials
- Stone, Shake Siding
- Foundation: Poured Concrete
Condition
- New construction: No
- Year built: 1970
Utilities & green energy
- Sewer: Public Sewer
- Water: Public
Community & HOA
Location
- Region: Oconto Falls
Financial & listing details
- Price per square foot: $219/sqft
- Tax assessed value: $270,600
- Annual tax amount: $5,683
- Date on market: 7/22/2026
- Inclusions: Fridge, Microwave Range, Dishwasher, Stove, Washer, Dryer, See Additional Inclusions
- Exclusions: Ladder Light Fixture with Rope in the Kitchen, TV Mounts in Bedrooms, Shelving throughout Home, Tonal Workout Machine, Seller's Personal Property
Estimated market value
$455,700
$433,000 - $478,000
$2,560/mo
Price history
| Date | Event | Price |
|---|---|---|
| 7/22/2026 | Listed for sale | $459,900+162.8%$219/sqft |
Source:  WIREX MLS #50329524 Report a problem WIREX MLS #50329524 Report a problem | ||
| 3/30/2018 | Sold | $175,000$83/sqft |
Source: RANW as distributed by MLS GRID #50174114 Report a problem | ||
Public tax history
| Year | Property taxes | Tax assessment |
|---|---|---|
| 2024 | $3,760 -8% | $167,100 |
| 2023 | $4,086 -0.2% | $167,100 +1.5% |
| 2022 | $4,092 +10.2% | $164,600 |
| 2021 | $3,714 +0.3% | $164,600 |
| 2020 | $3,702 0% | $164,600 +1.7% |
| 2019 | $3,702 +0% | $161,800 |
| 2018 | $3,701 +1.7% | $161,800 |
| 2017 | $3,639 +4.1% | $161,800 +0.7% |
| 2016 | $3,496 +1.4% | $160,600 |
| 2015 | $3,446 -2.7% | $160,600 |
| 2013 | $3,542 | $160,600 |
| 2011 | $3,542 -0.1% | $160,600 |
| 2010 | $3,545 +3% | $160,600 |
| 2009 | $3,443 | $160,600 |
Find assessor info on the county website
Monthly payment
Est. payment
Payment breakdown
Explore the cost of this home by adjusting the details. Changes won't be saved.Climate risks
Neighborhood: 54154
Nearby schools
GreatSchools rating
- 7/10Oconto Falls Elementary SchoolGrades: PK-5Distance: 1.8 mi
- 6/10Washington Middle SchoolGrades: 6-8Distance: 1.2 mi
- 4/10Oconto Falls High SchoolGrades: 9-12Distance: 1.7 mi
Schools provided by the listing agent
- Elementary: Oconto Falls
- Middle: Oconto Falls
- High: Oconto Falls
Source: RANW as distributed by MLS GRID. This data may not be complete. We recommend contacting the local school district to confirm school assignments for this home.
- $473,800-- bd-- ba-- sqft307 W Highland Dr, Oconto Falls, WI 54154Off Market
- $900,0004 bd4 ba5.1k sqft315 W Highland Dr, Oconto Falls, WI 54154Sold
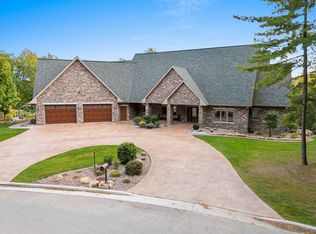
- $479,200-- bd-- ba-- sqft219 W Highland Dr, Oconto Falls, WI 54154Off Market
- $361,300-- bd-- ba-- sqft304 W Highland Dr, Oconto Falls, WI 54154Off Market
- $271,5003 bd3 ba2.1k sqft300 W Highland Dr, Oconto Falls, WI 54154Sold
- $447,900-- bd-- ba-- sqft215 W Highland Dr, Oconto Falls, WI 54154Off Market
- $320,900-- bd-- ba-- sqft216 W Highland Dr, Oconto Falls, WI 54154Off Market
- $145,0001 acre317 W Highland Dr, Oconto Falls, WI 54154Lot/Land
A local agent can set up tours, give advice and negotiate with sellers.
Similar homes
- $359,9003 bd3 ba2.1k sqft208 W Highland Dr, Oconto Falls, WI 54154For Sale
 MLS ID #50330462, Adam S Adler. RANW as distributed by MLS GRID
 - $525,0004 bd3 ba2.8k sqft110 River Island Dr, Oconto Falls, WI 54154For Sale
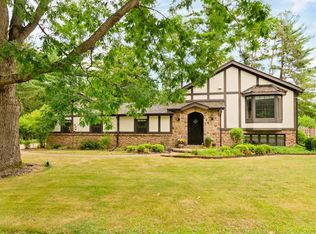 MLS ID #50330233, Jody P Kemppainen. RANW as distributed by MLS GRID
 - $369,9004 bd2 ba2.9k sqft7950 State Highway 22, Oconto Falls, WI 54154For Sale
 MLS ID #50328803, Jon H Bahrke. RANW as distributed by MLS GRID
 - $525,0003 bd3 ba2.9k sqft7944 Oak Ridge Ct, Oconto Falls, WI 54154For Sale
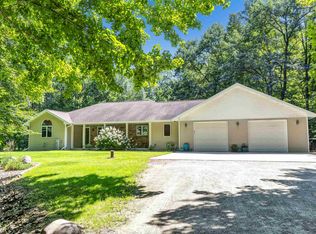 MLS ID #50330052, Jeff J Deacon. RANW as distributed by MLS GRID
 - $450,0003 bd3 ba2.4k sqft6868 Oconto River Shores Ln, Oconto Falls, WI 54154For SaleMLS ID #50327668, Troy Wilson. RANW as distributed by MLS GRID
- $250,0003 bd1 ba1.1k sqft156 W Highland Dr, Oconto Falls, WI 54154For SaleMLS ID #50330060, Kathy Welty. RANW as distributed by MLS GRID
- $299,9004 bd2 ba1.6k sqft4562 Elm Lawn Rd, Oconto Falls, WI 54154For SaleMLS ID #50328394, Ann M Senn. RANW as distributed by MLS GRID
- $315,0003 bd3 ba1.7k sqft262 Park Ave, Oconto Falls, WI 54154For SaleMLS ID #50328218, Jennyjean Lambrecht. RANW as distributed by MLS GRID
- $399,9003 bd2 ba1.4k sqft5337 State Highway 22, Lena, WI 54139For SaleMLS ID #50330442, Dina K DeGroot. RANW as distributed by MLS GRID
- $239,9003 bd1 ba2k sqft219 S Main St, Oconto Falls, WI 54154For SaleMLS ID #50328604, Ann M Senn. RANW as distributed by MLS GRID
- $514,9003 bd1 ba1.3k sqftW444 Carlson Ln, Oconto Falls, WI 54154For SaleMLS ID #50323364, Brook L Sikorski. RANW as distributed by MLS GRID
- $424,9003 bd3 ba2.8k sqftN2904 N 13th Rd, Coleman, WI 54112For SaleMLS ID #50330346, Mitchel D Mergener. RANW as distributed by MLS GRID
- $269,9003 bd2 ba1.5k sqft228 N Franklin St, Oconto Falls, WI 54154For SaleMLS ID #50322382, Francine M Kitkowski. RANW as distributed by MLS GRID
- $359,0002 bd2 ba1.3k sqft6615 Birchwood Shores Ln, Oconto Falls, WI 54154For SaleMLS ID #50327337, Joe S Dulak. RANW as distributed by MLS GRID
- $574,9003 bd3 ba2.8k sqft5600 Finnegan Lake Ln, Gillett, WI 54124For SaleMLS ID #50330045, Lynn M Johnson. RANW as distributed by MLS GRID
- $439,9003 bd2 ba1.9k sqft131 Dekard Ln, Little Suamico, WI 54141For SaleMLS ID #50327889, Carl S Rehberger. RANW as distributed by MLS GRID
- $474,9993 bd2 ba2.2k sqft720 Circle Hill Ln, Sobieski, WI 54171For SaleMLS ID #50328978, Ashley M Kassner-Smith. RANW as distributed by MLS GRID
- $499,9003 bd4 ba1.9k sqftN4288 Green Valley Rd, Krakow, WI 54137For SaleMLS ID #50329574, Ben M Bartolazzi. RANW as distributed by MLS GRID
- $379,9003 bd2 ba1.9k sqft331 Orchard Cir, Gillett, WI 54124For SaleMLS ID #50330219, Paul D Hendricks. RANW as distributed by MLS GRID
- $379,9003 bd3 ba2.2k sqftN7163 Cozy Oaks Cir, Shawano, WI 54166For SaleMLS ID #50330251, John O Miesbauer. RANW as distributed by MLS GRID
