Gorgeous home on a large .45 acre fenced yard in Oconto Falls near the golf course and walking trails. Quality throughout! The home was completely remodeled by DeLeers (down to the studs) and had over $850,000 worth of improvements done. Beautifully refinished hardwood floors, granite countertops, 4 large bedrooms plus an office, crown molding and stunning woodwork. Large private fenced yard with a beautiful stone fireplace, patio & bar w/water & built in Green Egg. 2.5 car heated attached garage. Plenty of room for your toys in the additional detached heated garage w/12' ft ceilings & 30 ft roll up door, exhaust fan, an office area & half bath. Fully applianced, central vac & surround sound. You must see to appreciate.
Active-no offer
$525,000
110 River Island Dr, Oconto Falls, WI 54154
4beds
2,876sqft
Single Family Residence
Built in 1975
0.45 Acres Lot
$524,700 Zestimate®
$183/sqft
$-- HOA
What's special
Surround soundBeautiful stone fireplaceLarge private fenced yardCentral vacBeautifully refinished hardwood floorsExhaust fanGranite countertops
- 14 days |
- 687 |
- 30 |
Zillow last checked:
Listing updated:
Listed by:
Jody P Kemppainen PREF:920-593-4143,
Shorewest, Realtors
Source: RANW as distributed by MLS GRID,MLS#: 50330233
Facts & features
Interior
Bedrooms & bathrooms
- Bedrooms: 4
- Bathrooms: 3
- Full bathrooms: 2
- 1/2 bathrooms: 1
Bedroom 1
- Level: Upper
- Dimensions: 14x14
Bedroom 2
- Level: Upper
- Dimensions: 11x11
Bedroom 3
- Level: Lower
- Dimensions: 17x13
Bedroom 4
- Level: Lower
- Dimensions: 12x11
Dining room
- Level: Upper
- Dimensions: 12x11
Family room
- Level: Lower
- Dimensions: 16x13
Kitchen
- Level: Upper
- Dimensions: 16x15
Living room
- Level: Upper
- Dimensions: 25x13
Other
- Description: Laundry
- Level: Lower
- Dimensions: 10x7
Heating
- In Floor Heat, Radiant
Cooling
- Central Air
Appliances
- Included: Dishwasher, Dryer, Microwave, Refrigerator, Washer
Features
- Basement: Partial,Partial Fin. Non-contig
- Number of fireplaces: 2
- Fireplace features: Two, Wood Burning
Interior area
- Total interior livable area: 2,876 sqft
- Finished area above ground: 1,438
- Finished area below ground: 1,438
Property
Parking
- Total spaces: 4
- Parking features: Attached, Heated Garage, Garage Door Opener
- Attached garage spaces: 4
Accessibility
- Accessibility features: 1st Floor Bedroom, 1st Floor Full Bath, Level Lot
Features
- Patio & porch: Deck, Patio
Lot
- Size: 0.45 Acres
- Dimensions: 109x179
- Features: Wooded
Details
- Parcel number: 2660708817510
- Zoning: Residential
Construction
Type & style
- Home type: SingleFamily
- Architectural style: Split Level
- Property subtype: Single Family Residence
Materials
- Other
- Foundation: Poured Concrete
Condition
- New construction: No
- Year built: 1975
Utilities & green energy
- Sewer: Public Sewer
- Water: Public
Community & HOA
Location
- Region: Oconto Falls
Financial & listing details
- Price per square foot: $183/sqft
- Tax assessed value: $465,700
- Annual tax amount: $7,308
- Date on market: 7/31/2026
- Inclusions: Stove, refrigerator, dishwasher, microwave, water softener & whole house filter, bar stools in the kitchen, green egg & barstools outside.
- Exclusions: Sellers personal property, freezer. The siding is EIFS.
Estimated market value
$524,700
$498,000 - $551,000
$2,976/mo
Price history
| Date | Event | Price |
|---|---|---|
| 7/31/2026 | Listed for sale | $525,000+23.5%$183/sqft |
Source: RANW as distributed by MLS GRID #50330233 Report a problem | ||
| 6/1/2022 | Sold | $425,000$148/sqft |
Source: RANW as distributed by MLS GRID #50254331 Report a problem | ||
| 3/29/2022 | Pending sale | $425,000$148/sqft |
Source: RANW as distributed by MLS GRID #50254331 Report a problem | ||
| 2/24/2022 | Listed for sale | $425,000$148/sqft |
Source: RANW as distributed by MLS GRID #50254331 Report a problem | ||
Public tax history
| Year | Property taxes | Tax assessment |
|---|---|---|
| 2024 | $6,666 -8.4% | $287,500 |
| 2023 | $7,281 -0.9% | $287,500 +0.9% |
| 2022 | $7,345 +9.9% | $285,000 |
| 2021 | $6,684 +1.3% | $285,000 |
| 2020 | $6,597 -2.1% | $285,000 |
| 2019 | $6,735 +5.3% | $285,000 |
| 2018 | $6,394 +0.9% | $285,000 |
| 2017 | $6,339 +3.5% | $285,000 |
| 2016 | $6,127 +1.1% | $285,000 |
| 2015 | $6,059 -4.4% | $285,000 |
| 2013 | $6,339 | $285,000 |
| 2011 | $6,339 -0.1% | $285,000 |
| 2010 | $6,345 +3% | $285,000 |
| 2009 | $6,162 | $285,000 |
Find assessor info on the county website
Monthly payment
Est. payment
Payment breakdown
Explore the cost of this home by adjusting the details. Changes won't be saved.Climate risks
Neighborhood: 54154
Nearby schools
GreatSchools rating
- 7/10Oconto Falls Elementary SchoolGrades: PK-5Distance: 0.4 mi
- 6/10Washington Middle SchoolGrades: 6-8Distance: 0.8 mi
- 4/10Oconto Falls High SchoolGrades: 9-12Distance: 0.5 mi
- $15,400-- bd-- ba-- sqftMead Ave, Oconto Falls, WI 54154Off Market
- $256,1003 bd2 ba1.4k sqft274 Ridge Rd, Oconto Falls, WI 54154Off Market
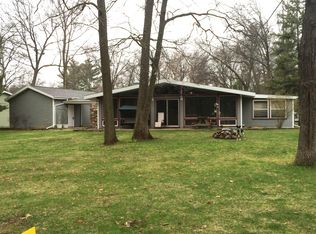
- $293,200-- bd-- ba-- sqft302 Mead Ave, Oconto Falls, WI 54154Off Market
- $299,9003 bd2 ba2.7k sqft235 Mead Ave, Oconto Falls, WI 54154Off Market
- $326,200-- bd-- ba-- sqft262 Ridge Rd, Oconto Falls, WI 54154Off Market
- $297,4003 bd2 ba2.3k sqft116 Meadow Rd, Oconto Falls, WI 54154Off Market
- $330,600-- bd-- ba-- sqft280 Ridge Rd, Oconto Falls, WI 54154Off Market
- $261,600-- bd-- ba-- sqft227 Mead Ave, Oconto Falls, WI 54154Off Market
A local agent can set up tours, give advice and negotiate with sellers.
Similar homes
- $525,0003 bd3 ba2.9k sqft7944 Oak Ridge Ct, Oconto Falls, WI 54154For Sale
 MLS ID #50330052, Jeff J Deacon. RANW as distributed by MLS GRID
 - $459,9004 bd3 ba2.1k sqft313 W Highland Dr, Oconto Falls, WI 54154For Sale
 MLS ID #50329524, Ashley M Maas. RANW as distributed by MLS GRID
 - $450,0003 bd3 ba2.4k sqft6868 Oconto River Shores Ln, Oconto Falls, WI 54154For Sale
 MLS ID #50327668, Troy Wilson. RANW as distributed by MLS GRID
 - $359,9003 bd3 ba2.1k sqft208 W Highland Dr, Oconto Falls, WI 54154For Sale
 MLS ID #50330462, Adam S Adler. RANW as distributed by MLS GRID
 - $369,9004 bd2 ba2.9k sqft7950 State Highway 22, Oconto Falls, WI 54154For SaleMLS ID #50328803, Jon H Bahrke. RANW as distributed by MLS GRID
- $484,9003 bd3 ba2.9k sqft1075 Kim Ln, Little Suamico, WI 54141For SaleMLS ID #50330762, Taylor R Hansen. RANW as distributed by MLS GRID
- $574,9003 bd3 ba2.8k sqft5600 Finnegan Lake Ln, Gillett, WI 54124For SaleMLS ID #50330045, Lynn M Johnson. RANW as distributed by MLS GRID
- $499,9003 bd2 ba1.5k sqft7190 Spring Lake Rd, Sobieski, WI 54171For SaleMLS ID #50330737, Bill J Symes. RANW as distributed by MLS GRID
- $315,0003 bd3 ba1.7k sqft262 Park Ave, Oconto Falls, WI 54154For SaleMLS ID #50328218, Jennyjean Lambrecht. RANW as distributed by MLS GRID
- $500,0003 bd2 ba1.8k sqft4057 Saint Francis Park Dr, Suamico, WI 54313For SaleMLS ID #50330694, Carin-Lynne Haen. RANW as distributed by MLS GRID
- $399,9003 bd2 ba1.5k sqft9034 County Road I, Lena, WI 54139For SaleMLS ID #50330691, Justin M Arneson. RANW as distributed by MLS GRID
- $549,9004 bd4 ba2.5k sqft3154 High Country Ct, Green Bay, WI 54313For SaleMLS ID #50326349, Shane Renard. RANW as distributed by MLS GRID
- $524,9004 bd2 ba3k sqft5142 Menominee Line Rd, Gillett, WI 54124For SaleMLS ID #50324074, Reed M Rentmeester. RANW as distributed by MLS GRID
- $549,9004 bd4 ba3k sqft3386 Hawkeye Ct, Green Bay, WI 54313For SaleMLS ID #50327193, Diane Campshure Walczyk. RANW as distributed by MLS GRID
- $525,0003 bd2 ba2k sqft3673 Powderhorn Ln, Suamico, WI 54173For SaleMLS ID #50329840, Fara M Hartjes. RANW as distributed by MLS GRID
- $490,0004 bd3 ba2.7k sqft1397 Wellington Dr, Suamico, WI 54173For SaleMLS ID #50328824, Zac S Peterson. RANW as distributed by MLS GRID
- $550,0003 bd4 ba1.8k sqft956 Yurek Rd, Pulaski, WI 54162For SaleMLS ID #50330269, Jody P Kemppainen. RANW as distributed by MLS GRID
- $649,9003 bd3 ba2.7k sqft2727 Brook Hills Dr, Green Bay, WI 54313For SaleMLS ID #50330695, Jill M Dickson-Kesler. RANW as distributed by MLS GRID
- $399,9003 bd2 ba1.4k sqft5337 State Highway 22, Lena, WI 54139For SaleMLS ID #50330442, Dina K DeGroot. RANW as distributed by MLS GRID
- $419,0004 bd2 ba2.2k sqft1744 Ives Ln, Suamico, WI 54173For SaleMLS ID #50330767, Ben D Bauknecht. RANW as distributed by MLS GRID
