Tucked away on a secluded 5.24-acre wooded cul-de-sac lot, this well-maintained walkout ranch offers the perfect blend of privacy & comfort. There is an inviting open-concept design with a desirable split-bedroom layout. The kitchen offers a butcher block island, hickory cabinets & is open to spacious great rm. The large primary suite offers a w/i closet & an ensuite bath with dual sinks & beautifully tiled walk-in shower. Convenient 1st flr laundry. The finished walkout LL provides additional living space with a large family rm with a cozy corner wood-burning f/p & wet bar—perfect for entertaining, full bath & bedroom. Step outside to the covered patio & enjoy the peaceful wooded surroundings. Heated garage with bsmt access. Furnace & C/A new in 2022. This private retreat is a must see!
Active-offer no bump
$525,000
7944 Oak Ridge Ct, Oconto Falls, WI 54154
3beds
2,910sqft
Single Family Residence
Built in 2002
5.24 Acres Lot
$522,100 Zestimate®
$180/sqft
$-- HOA
What's special
Inviting open-concept designDesirable split-bedroom layoutCovered patioHickory cabinetsButcher block islandPeaceful wooded surroundingsLarge primary suite
- 56 days
- 675
- 30
Likely to sell faster than
Zillow last checked:
Listing updated:
Listed by:
Jeff J Deacon OFF-D:920-606-3333,
Shorewest, Realtors
Source: RANW as distributed by MLS GRID,MLS#: 50330052
Facts & features
Interior
Bedrooms & bathrooms
- Bedrooms: 3
- Bathrooms: 3
- Full bathrooms: 3
Bedroom 1
- Level: Main
- Dimensions: 14x18
Bedroom 2
- Level: Main
- Dimensions: 11x12
Bedroom 3
- Level: Lower
- Dimensions: 14x15
Dining room
- Level: Main
- Dimensions: 10x12
Family room
- Level: Lower
- Dimensions: 18x35
Kitchen
- Level: Main
- Dimensions: 12x15
Living room
- Level: Main
- Dimensions: 12x20
Other
- Description: Laundry
- Level: Main
- Dimensions: 7x9
Heating
- Forced Air
Cooling
- Forced Air, Central Air
Appliances
- Included: Dishwasher, Dryer, Microwave, Range, Refrigerator, Washer, Water Softener Owned
Features
- Breakfast Bar, Kitchen Island, Split Bedroom, Vaulted Ceiling(s), Walk-In Closet(s), Walk-in Shower, Wet Bar
- Basement: Full,Full Sz Windows Min 20x24,Sump Pump,Walk-Out Access,Finished
- Has fireplace: Yes
- Fireplace features: Wood Burning
Interior area
- Total interior livable area: 2,910 sqft
- Finished area above ground: 1,663
- Finished area below ground: 1,247
Property
Parking
- Total spaces: 2
- Parking features: Attached, Basement, Heated Garage
- Attached garage spaces: 2
Accessibility
- Accessibility features: 1st Floor Bedroom, 1st Floor Full Bath, Laundry 1st Floor, Level Drive
Features
- Patio & porch: Patio
Lot
- Size: 5.24 Acres
- Features: Cul-De-Sac, Rural - Subdivision, Wooded
Details
- Parcel number: 028111102234E
- Zoning: Residential
Construction
Type & style
- Home type: SingleFamily
- Architectural style: Ranch
- Property subtype: Single Family Residence
Materials
- Brick, Vinyl Siding
- Foundation: Poured Concrete
Condition
- New construction: No
- Year built: 2002
Utilities & green energy
- Sewer: Conventional Septic
- Water: Well
Community & HOA
Location
- Region: Oconto Falls
Financial & listing details
- Price per square foot: $180/sqft
- Tax assessed value: $517,000
- Annual tax amount: $5,010
- Date on market: 7/30/2026
- Inclusions: Microwave, Dishwasher, Gas Range, Refrigerator, Washer, Dryer, Basement Refrigerator, Window Blinds, Garage Heater, Basement Shelving, Pergola.
- Exclusions: Garage Freezers, Curtains & rods, Starlink System, Basement Bar island, All mounted TVs & brackets, Security cameras.
Estimated market value
$522,100
$496,000 - $548,000
$3,563/mo
Price history
| Date | Event | Price |
|---|---|---|
| 8/19/2026 | Contingent | $525,000$180/sqft |
Source:  WIREX MLS #50330052 Report a problem WIREX MLS #50330052 Report a problem | ||
| 7/30/2026 | Listed for sale | $525,000+31.3%$180/sqft |
Source: RANW as distributed by MLS GRID #50330052 Report a problem | ||
| 10/17/2022 | Listing removed | -- |
Source: RANW as distributed by MLS GRID #50264955 Report a problem | ||
| 10/17/2022 | Pending sale | $399,900-2.5%$137/sqft |
Source: RANW as distributed by MLS GRID #50264955 Report a problem | ||
| 10/11/2022 | Sold | $410,000+2.5%$141/sqft |
Source: RANW as distributed by MLS GRID #50264955 Report a problem | ||
| 9/6/2022 | Contingent | $399,900$137/sqft |
Source: WIREX MLS #50264955 Report a problem | ||
| 8/31/2022 | Listed for sale | $399,900+33.3%$137/sqft |
Source: RANW as distributed by MLS GRID #50264955 Report a problem | ||
| 10/28/2019 | Listing removed | $299,900$103/sqft |
Source: Todd Wiese Homeselling System, Inc. #50207733 Report a problem | ||
| 10/28/2019 | Pending sale | $299,900+2.5%$103/sqft |
Source: Todd Wiese Homeselling System, Inc. #50207733 Report a problem | ||
| 10/25/2019 | Sold | $292,500-2.5%$101/sqft |
Source: RANW as distributed by MLS GRID #50207733 Report a problem | ||
| 8/30/2019 | Price change | $299,900-3.2%$103/sqft |
Source: Todd Wiese Homeselling System, Inc. #50207733 Report a problem | ||
| 7/26/2019 | Listed for sale | $309,900$106/sqft |
Source: Todd Wiese Homeselling System, Inc. #50207733 Report a problem | ||
Public tax history
| Year | Property taxes | Tax assessment |
|---|---|---|
| 2024 | $5,263 +15% | $307,300 |
| 2023 | $4,576 -0.9% | $307,300 |
| 2022 | $4,616 +3.3% | $307,300 |
| 2021 | $4,470 -9.1% | $307,300 |
| 2020 | $4,917 -1.1% | $307,300 |
| 2019 | $4,971 -1.6% | $307,300 |
| 2018 | $5,054 -0.9% | $307,300 +14.6% |
| 2017 | $5,099 +3.6% | $268,100 |
| 2016 | $4,924 +4% | $268,100 |
| 2015 | $4,733 -4.5% | $268,100 |
| 2013 | $4,957 | $268,100 -10.5% |
| 2011 | $4,957 -2.5% | $299,700 |
| 2010 | $5,082 +3% | $299,700 |
| 2009 | $4,935 | $299,700 |
Find assessor info on the county website
Monthly payment
Est. payment
Payment breakdown
Explore the cost of this home by adjusting the details. Changes won't be saved.Climate risks
Neighborhood: 54154
- $443,200-- bd-- ba-- sqft7910 Timberline Rd, Oconto Falls, WI 54154Off Market
- $443,900-- bd-- ba-- sqft7945 Oak Ridge Ct, Oconto Falls, WI 54154Off Market
- $360,1004 bd3 ba1.9k sqft7902 Timberline Rd, Oconto Falls, WI 54154Off Market
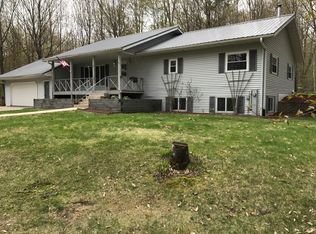
- $560,4003 bd3 ba2.4k sqft7960 Oak Ridge Ct, Oconto Falls, WI 54154Off Market
Similar homes
- $499,9004 bd3 ba2.8k sqft110 River Island Dr, Oconto Falls, WI 54154For Sale
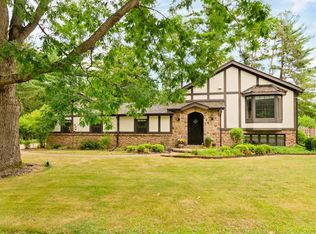 MLS ID #50330233, Jody P Kemppainen. RANW as distributed by MLS GRID
 - $524,9003 bd2 ba2.1k sqft7802 N Brown County Line Rd, Pulaski, WI 54162For Sale
 MLS ID #50332627, Nicole M Annis. RANW as distributed by MLS GRID
 - $439,9004 bd3 ba2.1k sqft313 W Highland Dr, Oconto Falls, WI 54154For Sale
 MLS ID #50329524, Ashley M Maas. RANW as distributed by MLS GRID
 - $499,9003 bd4 ba1.9k sqftN4288 Green Valley Rd, Krakow, WI 54137For Sale
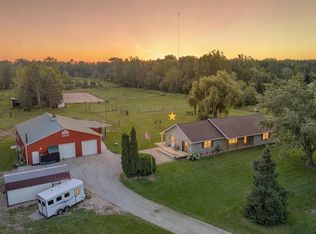 MLS ID #50331709, Dina K DeGroot. RANW as distributed by MLS GRID
