COUNTRY PARADISE AWAITS! Nestled on 1.7 beautifully wooded acres, this stunning 1995 home offers the privacy & peacefulness you've been looking for! Featuring 3 bedrooms, 3 baths, a remodeled kitchen & primary bath, a cozy wood-burning fireplace in a vaulted ceiling living room, plus an expansive master suite, m. bath & walk in closet. The finished lower level adds 891 sq ft w/ a family room, wet bar, office, bathroom, den & laundry. No egress window in the finished lower level. Updates include windows, window treatments, water heater, A/C & furnace. Enjoy gorgeous landscaping, 2-car attached garage, shed, carport & charming brick/vinyl exterior. Scenic, spacious and serene, with county land across the street to the east—this is country living at its best! Some photos digitally enhanced.
Active-no offer
Price cut: $15K (11/1)
$425,000
7910 Timberline Rd, Oconto Falls, WI 54154
3beds
2,440sqft
Single Family Residence
Built in 1995
1.7 Acres Lot
$424,500 Zestimate®
$174/sqft
$-- HOA
What's special
Gorgeous landscapingCozy wood-burning fireplaceBeautifully wooded acresRemodeled kitchenExpansive master suite
- 30 days
- 1,763
- 59
Likely to sell faster than
Zillow last checked:
Listing updated:
Listed by:
Carole D Waitrovich PREF:906-396-7819,
Shorewest, Realtors
Source: RANW as distributed by MLS GRID,MLS#: 50334047
Facts & features
Interior
Bedrooms & bathrooms
- Bedrooms: 3
- Bathrooms: 3
- Full bathrooms: 3
Bedroom 1
- Level: Main
- Dimensions: 16x14
Bedroom 2
- Level: Main
- Dimensions: 12x10
Bedroom 3
- Level: Main
- Dimensions: 12x10
Dining room
- Level: Main
- Dimensions: 16x10
Family room
- Level: Lower
- Dimensions: 27x13
Kitchen
- Level: Main
- Dimensions: 13x13
Living room
- Level: Main
- Dimensions: 27x13
Other
- Description: Bonus Room
- Level: Main
- Dimensions: 27x13
Other
- Description: Den/Office
- Level: Lower
- Dimensions: 13x10
Other
- Description: Den/Office
- Level: Lower
- Dimensions: 13x10
Other
- Description: Other - See Remarks
- Level: Lower
- Dimensions: 18x14
Heating
- Forced Air
Cooling
- Forced Air, Central Air
Appliances
- Included: Dishwasher, Dryer, Microwave, Range, Refrigerator, Washer, Water Softener Owned
Features
- At Least 1 Bathtub, High Speed Internet, Vaulted Ceiling(s), Walk-In Closet(s), Walk-in Shower, Wet Bar
- Flooring: Wood/Simulated Wood Fl
- Basement: Full,Sump Pump,Finished
- Number of fireplaces: 1
- Fireplace features: One, Wood Burning
Interior area
- Total interior livable area: 2,440 sqft
- Finished area above ground: 1,549
- Finished area below ground: 891
Property
Parking
- Total spaces: 2
- Parking features: Attached
- Attached garage spaces: 2
Accessibility
- Accessibility features: 1st Floor Bedroom, 1st Floor Full Bath, Stall Shower
Features
- Patio & porch: Deck
Lot
- Size: 1.7 Acres
- Dimensions: 200x370
- Features: Wooded
Details
- Parcel number: 028111102234E3
- Zoning: Residential
Construction
Type & style
- Home type: SingleFamily
- Architectural style: Ranch
- Property subtype: Single Family Residence
Materials
- Brick, Vinyl Siding
- Foundation: Poured Concrete
Condition
- New construction: No
- Year built: 1995
Utilities & green energy
- Sewer: Septic Tank
- Water: Well
Community & HOA
Location
- Region: Oconto Falls
Financial & listing details
- Price per square foot: $174/sqft
- Tax assessed value: $389,700
- Annual tax amount: $4,267
- Date on market: 10/9/2026
- Inclusions: Washer, Dryer, Refrigerator, Dishwasher, Oven/Range, Microwave, 3 Kit. stools, 7 Bar stools, bar table & 4 chairs, drawers in garage, fireplace tools.
- Exclusions: All Seller's personal belongings
Estimated market value
$424,500
$403,000 - $446,000
$2,853/mo
Price history
| Date | Event | Price |
|---|---|---|
| 11/1/2026 | Price change | $425,000-3.4%$174/sqft |
Source: RANW as distributed by MLS GRID #50334047 Report a problem | ||
| 10/9/2026 | Listed for sale | $440,000+104.7%$180/sqft |
Source: RANW as distributed by MLS GRID #50334047 Report a problem | ||
| 8/27/2005 | Sold | $215,000$88/sqft |
Source: RANW as distributed by MLS GRID #10506464 Report a problem | ||
Public tax history
| Year | Property taxes | Tax assessment |
|---|---|---|
| 2024 | $3,899 +16% | $231,600 |
| 2023 | $3,362 -0.9% | $231,600 |
| 2022 | $3,392 +3.3% | $231,600 |
| 2021 | $3,284 -9.9% | $231,600 |
| 2020 | $3,643 -0.9% | $231,600 |
| 2019 | $3,677 -1.8% | $231,600 |
| 2018 | $3,746 -0.1% | $231,600 +15.9% |
| 2017 | $3,750 +3.6% | $199,800 |
| 2016 | $3,618 +3.9% | $199,800 |
| 2015 | $3,482 -4% | $199,800 |
| 2013 | $3,629 | $199,800 -9.4% |
| 2011 | $3,629 -1.6% | $220,500 +0.9% |
| 2010 | $3,688 +3% | $218,600 |
| 2009 | $3,582 | $218,600 |
Find assessor info on the county website
Monthly payment
Est. payment
Payment breakdown
Explore the cost of this home by adjusting the details. Changes won't be saved.Climate risks
Neighborhood: 54154
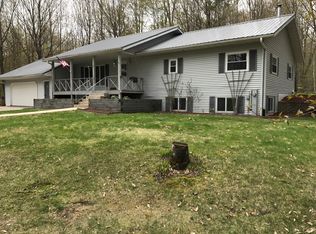
- $355,6004 bd3 ba1.9k sqft7902 Timberline Rd, Oconto Falls, WI 54154Off Market
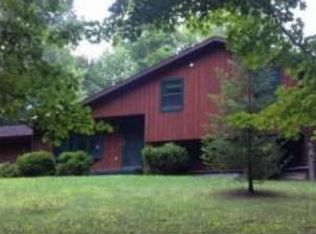
- $285,000-- bd-- ba-- sqft7936 Timberline Rd, Oconto Falls, WI 54154Off Market
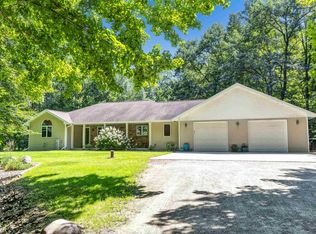
- $515,0003 bd3 ba2.9k sqft7944 Oak Ridge Ct, Oconto Falls, WI 54154Sold
- $451,300-- bd-- ba-- sqft7945 Oak Ridge Ct, Oconto Falls, WI 54154Off Market
Similar homes
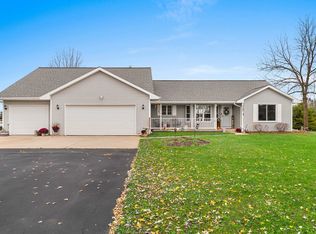
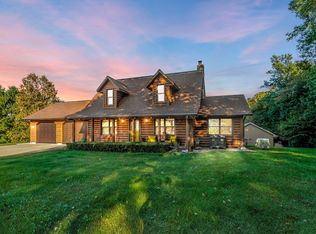
- $425,0003 bd2 ba1.7k sqft6663 Cheyenne Dr, Abrams, WI 54101For Sale
 MLS ID #50335474, Cindy L Loritz. RANW as distributed by MLS GRID
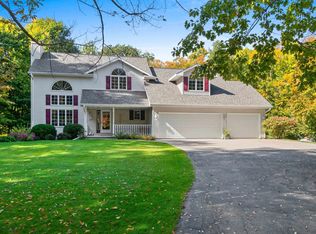
- $550,0003 bd2 ba2.5k sqft3204 County Road C, Oconto Falls, WI 54154For Sale
 MLS ID #50334022, Lisa A Kawula. RANW as distributed by MLS GRID
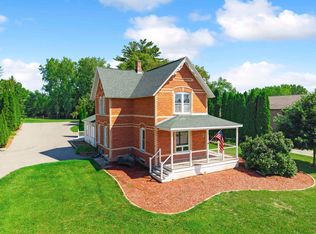
- $499,0004 bd3 ba3.2k sqft5145 Hemlock Ln, Oconto Falls, WI 54154For Sale
 MLS ID #50333575, Lesley A Argall. RANW as distributed by MLS GRID
- $350,0004 bd2 ba2k sqft610 N Main St, Oconto Falls, WI 54154For Sale
 MLS ID #50332163, Jamie L Walker. RANW as distributed by MLS GRID
