Located on a 1.46 ac lot, this 3BR/2+BA ranch features a LR w/ large windows, lit-tray ceiling & gas FP, a fully-equipped kitchen w/ pantry & appliances & 40x 80 shop! 1st floor laundry, primary BR has a full en-suite w/shower. Beds 2 & 3 share a 2nd full bath. Sliding door in the dining area opens to deck overlooking the peaceful country setting. LL adds 350+sqft composed of a large fam-room/flexible space as well as ample unfinished storage. Just steps away from the attached 2.5 stall garage is a shop w/ in-floor heating in half of the building, including an office half-bath & mechanical room. Unheated portion & mezzanine offer endless storage w/ extra tall racks. Shop parks up to 6 cars, or two car-lifts for your hobby or business-venture. Must-see property!
Active-offer no bump
$499,900
1168 County Road C, Pulaski, WI 54162
3beds
2,185sqft
Single Family Residence
Built in 1996
1.46 Acres Lot
$498,800 Zestimate®
$229/sqft
$-- HOA
What's special
Gas fpLit-tray ceiling
- 27 days
- 1,784
- 96
Likely to sell faster than
Zillow last checked:
Listing updated:
Listed by:
Ben D Bauknecht Office:920-569-0827,
Dallaire Realty
Source: RANW as distributed by MLS GRID,MLS#: 50333750
Facts & features
Interior
Bedrooms & bathrooms
- Bedrooms: 3
- Bathrooms: 2
- Full bathrooms: 2
Bedroom 1
- Level: Main
- Dimensions: 13x15
Bedroom 2
- Level: Main
- Dimensions: 11x12
Bedroom 3
- Level: Main
- Dimensions: 11x12
Dining room
- Level: Main
- Dimensions: 11x12
Family room
- Level: Lower
- Dimensions: 13x24
Kitchen
- Level: Main
- Dimensions: 10x12
Living room
- Level: Main
- Dimensions: 13x19
Other
- Description: Foyer
- Level: Main
- Dimensions: 5x12
Other
- Description: Laundry
- Level: Main
- Dimensions: 8x8
Heating
- Forced Air
Cooling
- Forced Air, Central Air
Appliances
- Included: Dishwasher, Microwave, Range, Refrigerator
Features
- Vaulted Ceiling(s), Walk-in Shower
- Basement: Full,Bath/Stubbed,Sump Pump,Partial Fin. Contiguous
- Number of fireplaces: 1
- Fireplace features: One, Gas
Interior area
- Total interior livable area: 2,185 sqft
- Finished area above ground: 1,790
- Finished area below ground: 395
Property
Parking
- Total spaces: 8
- Parking features: Attached, Detached, Heated Garage, Garage Door Opener, Tandem
- Attached garage spaces: 8
Accessibility
- Accessibility features: 1st Floor Bedroom, 1st Floor Full Bath, Laundry 1st Floor, Level Drive, Level Lot, Ramped or Lvl Garage
Features
- Patio & porch: Deck, Patio
Lot
- Size: 1.46 Acres
- Features: Rural - Not Subdivision, Wooded
Details
- Additional structures: Garage(s)
- Parcel number: 012232301314A3
- Zoning: Residential
Construction
Type & style
- Home type: SingleFamily
- Architectural style: Ranch
- Property subtype: Single Family Residence
Materials
- Vinyl Siding
- Foundation: Poured Concrete
Condition
- New construction: No
- Year built: 1996
Utilities & green energy
- Sewer: Conventional Septic
- Water: Well
Community & HOA
Location
- Region: Pulaski
Financial & listing details
- Price per square foot: $229/sqft
- Tax assessed value: $352,000
- Annual tax amount: $3,744
- Date on market: 10/5/2026
- Inclusions: Refrigerator, Oven, Microwave, Dishwasher.
Estimated market value
$498,800
$474,000 - $524,000
$2,350/mo
Price history
| Date | Event | Price |
|---|---|---|
| 10/9/2026 | Contingent | $499,900$229/sqft |
Source:  WIREX MLS #50333750 Report a problem | ||
| 10/5/2026 | Listed for sale | $499,900+25%$229/sqft |
Source: WIREX MLS #50333750 Report a problem | ||
| 1/27/2023 | Sold | $400,000+0%$183/sqft |
Source: RANW as distributed by MLS GRID #50267581 Report a problem | ||
| 1/27/2023 | Pending sale | $399,900$183/sqft |
Source: RANW as distributed by MLS GRID #50267581 Report a problem | ||
| 12/6/2022 | Contingent | $399,900$183/sqft |
Source: WIREX MLS #50267581 Report a problem | ||
| 11/29/2022 | Price change | $399,900-5.9%$183/sqft |
Source: RANW as distributed by MLS GRID #50267581 Report a problem | ||
| 10/21/2022 | Listed for sale | $425,000+138.1%$195/sqft |
Source: RANW as distributed by MLS GRID #50267581 Report a problem | ||
| 3/28/2008 | Sold | $178,500+2%$82/sqft |
Source: Public Record Report a problem | ||
| 4/30/2007 | Sold | $175,000$80/sqft |
Source: Public Record Report a problem | ||
Public tax history
| Year | Property taxes | Tax assessment |
|---|---|---|
| 2024 | $3,356 -10% | $268,200 |
| 2023 | $3,730 +23.1% | $268,200 |
| 2022 | $3,028 +6.2% | $268,200 |
| 2021 | $2,851 -7.9% | $268,200 +30.7% |
| 2020 | $3,094 -3.4% | $205,200 |
| 2019 | $3,203 +1.8% | $205,200 |
| 2018 | $3,147 +1.2% | $205,200 |
| 2017 | $3,111 -1.2% | $205,200 |
| 2016 | $3,148 +2.1% | $205,200 |
| 2015 | $3,082 +10.6% | $205,200 |
| 2013 | $2,786 | $205,200 +20.4% |
| 2011 | $2,786 +2.5% | $170,500 |
| 2010 | $2,718 +6.7% | $170,500 |
| 2009 | $2,548 | $170,500 |
Find assessor info on the county website
Monthly payment
Est. payment
Payment breakdown
Explore the cost of this home by adjusting the details. Changes won't be saved.Climate risks
Neighborhood: 54162
Similar homes
- $539,9004 bd3 ba2.2k sqftN3066 County Road C, Pulaski, WI 54162For Sale
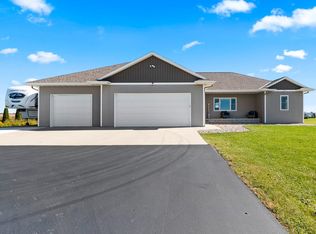 MLS ID #50333911, Joe R Moore. RANW as distributed by MLS GRID
- $494,9003 bd2 ba2.1k sqft3330 Tarragon Trl, Green Bay, WI 54313For Sale
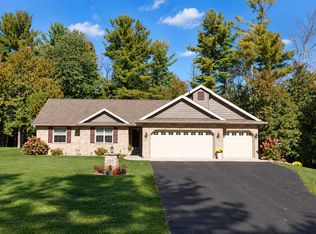 MLS ID #50333828, Geri L Collette. RANW as distributed by MLS GRID
- $559,9005 bd3 ba3k sqft3206 River Forest Hills Dr, Pulaski, WI 54162For Sale
 MLS ID #50332060, Kelley L Balzola. RANW as distributed by MLS GRID
- $419,9003 bd2 ba2.6k sqft3170 Sunrise Rd, Green Bay, WI 54313For Sale
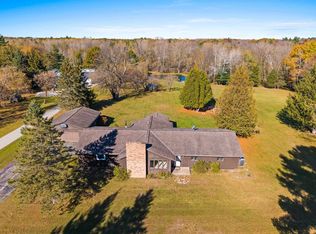 MLS ID #50334724, Jill M Dickson-Kesler. RANW as distributed by MLS GRID
