Move right into this well-maintained home offering flexible living space and room to grow! The open-concept kitchen, dining, and living area creates a welcoming atmosphere for everyday living and entertaining. Upstairs you'll find a large primary bedroom featuring dual closets along with an additional bedroom and a full bath. The main level provides a third bedroom, full bath, a home office/guest room with a patio door to the backyard and laundry room with a half bath. The LL is finished with tile floors, a drop ceiling and painted concrete/drywall walls. It includes a large family room with built-in cabinets, great for all your storage needs. Enjoy summer days in the newer above-ground pool with surrounding deck. Outside is the insulated garage and garden shed with concrete floor.
Active-no offer
Price cut: $100 (7/10)
$324,900
262 Park Ave, Oconto Falls, WI 54154
3beds
1,790sqft
:
Get pre-qualified$2,297/mo
Single Family Residence
Built in 1990
0.3 Acres Lot
$323,600 Zestimate®
$182/sqft
$-- HOA
What's special
Insulated garageFlexible living space
- 35 days |
- 1,206 |
- 32 |
Zillow last checked:
Listing updated:
Listed by:
Jennyjean Lambrecht CELL:920-819-7917,
Shorewest, Realtors
Source: RANW as distributed by MLS GRID,MLS#: 50328218
Facts & features
Interior
Bedrooms & bathrooms
- Bedrooms: 3
- Bathrooms: 3
- Full bathrooms: 2
- 1/2 bathrooms: 1
Bedroom 1
- Level: Upper
- Dimensions: 15x15
Bedroom 2
- Level: Main
- Dimensions: 10x13
Bedroom 3
- Level: Upper
- Dimensions: 10x11
Family room
- Level: Lower
- Dimensions: 12x26
Formal dining room
- Level: Main
- Dimensions: 11x17
Kitchen
- Level: Main
- Dimensions: 13x9
Living room
- Level: Main
- Dimensions: 13x17
Other
- Description: Den/Office
- Level: Main
- Dimensions: 14x10
Other
- Description: Laundry
- Level: Main
- Dimensions: 7x4
Heating
- Forced Air
Cooling
- Forced Air, Central Air
Appliances
- Included: Dishwasher, Dryer, Range, Refrigerator, Washer
Features
- Basement: Full,Partially Finished,Finished
- Has fireplace: No
- Fireplace features: None
Interior area
- Total interior livable area: 1,790 sqft
- Finished area above ground: 1,550
- Finished area below ground: 240
Property
Parking
- Total spaces: 2
- Parking features: Attached
- Attached garage spaces: 2
Accessibility
- Accessibility features: 1st Floor Bedroom, 1st Floor Full Bath, Laundry 1st Floor, Low Pile Or No Carpeting
Features
- Patio & porch: Deck
- Has private pool: Yes
- Pool features: Above Ground
Lot
- Size: 0.3 Acres
Details
- Parcel number: 2660607414755
- Zoning: Residential
Construction
Type & style
- Home type: SingleFamily
- Property subtype: Single Family Residence
Materials
- Brick, Vinyl Siding
- Foundation: Block
Condition
- New construction: No
- Year built: 1990
Utilities & green energy
- Sewer: Public Sewer
- Water: Public
Community & HOA
Location
- Region: Oconto Falls
Financial & listing details
- Price per square foot: $182/sqft
- Tax assessed value: $219,700
- Annual tax amount: $3,010
- Date on market: 6/26/2026
- Inclusions: Refrigerator, Stove/range, microwave, dishwasher, washer, dryer, pool, deck
Estimated market value
$323,600
$307,000 - $340,000
$2,170/mo
Price history
| Date | Event | Price |
|---|---|---|
| 7/10/2026 | Price change | $324,9000%$182/sqft |
Source: RANW as distributed by MLS GRID #50328218 Report a problem | ||
| 6/26/2026 | Listed for sale | $325,000+75.8%$182/sqft |
Source: RANW as distributed by MLS GRID #50328218 Report a problem | ||
| 2/21/2023 | Listing removed | -- |
Source: RANW as distributed by MLS GRID #50268388 Report a problem | ||
| 2/21/2023 | Pending sale | $184,900$103/sqft |
Source: RANW as distributed by MLS GRID #50268388 Report a problem | ||
| 2/17/2023 | Sold | $184,900$103/sqft |
Source: RANW as distributed by MLS GRID #50268388 Report a problem | ||
| 11/15/2022 | Contingent | $184,900$103/sqft |
Source:  WIREX MLS #50268388 Report a problem WIREX MLS #50268388 Report a problem | ||
| 11/11/2022 | Listed for sale | $184,900$103/sqft |
Source: RANW as distributed by MLS GRID #50268388 Report a problem | ||
Public tax history
| Year | Property taxes | Tax assessment |
|---|---|---|
| 2024 | $3,002 -7.7% | $135,700 |
| 2023 | $3,252 -1.8% | $135,700 |
| 2022 | $3,311 +10.3% | $135,700 |
| 2021 | $3,002 -0.2% | $135,700 |
| 2020 | $3,007 -1.7% | $135,700 |
| 2019 | $3,059 +5.1% | $135,700 |
| 2018 | $2,910 -0.1% | $135,700 |
| 2017 | $2,914 +3.6% | $135,700 |
| 2016 | $2,812 +0.7% | $135,700 |
| 2015 | $2,792 -6.4% | $135,700 |
| 2013 | $2,982 | $135,700 |
| 2011 | $2,982 -0.1% | $135,700 |
| 2010 | $2,984 +3% | $135,700 |
| 2009 | $2,898 | $135,700 |
Find assessor info on the county website
Monthly payment
Est. payment
Payment breakdown
Explore the cost of this home by adjusting the details. Changes won't be saved.Climate risks
Neighborhood: 54154
Nearby schools
GreatSchools rating
- 7/10Oconto Falls Elementary SchoolGrades: PK-5Distance: 1.1 mi
- 6/10Washington Middle SchoolGrades: 6-8Distance: 0.6 mi
- 4/10Oconto Falls High SchoolGrades: 9-12Distance: 1.1 mi
- $190,0004 bd1 ba1.3k sqft244 Park Ave, Oconto Falls, WI 54154Sold

- $143,100-- bd-- ba-- sqft268 Park Ave, Oconto Falls, WI 54154Off Market
- $139,6003 bd1 ba650 sqft276 Park Ave, Oconto Falls, WI 54154Off Market
- $98,5001 bd1 ba462 sqft243 Park Ave, Oconto Falls, WI 54154Off Market
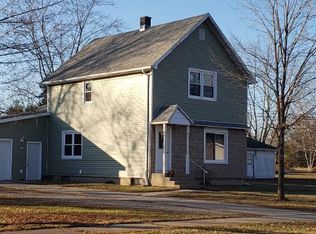
- $36,100-- bd-- ba-- sqft143 Birch Ave, Oconto Falls, WI 54154Off Market
- $39,0002 bd1 ba1k sqft159 Birch Ave, Oconto Falls, WI 54154Sold
- $248,100-- bd-- ba-- sqft263 Park Ave, Oconto Falls, WI 54154Off Market
- $188,4003 bd1 ba1.6k sqft226 Park Ave, Oconto Falls, WI 54154Off Market
A local agent can set up tours, give advice and negotiate with sellers.
A local lender can help you make sure your offer is ready when you are.
Similar homes
- $299,9004 bd2 ba1.6k sqft4562 Elm Lawn Rd, Oconto Falls, WI 54154For Sale
 MLS ID #50328394, Ann M Senn. RANW as distributed by MLS GRID
 - $360,0004 bd3 ba2.2k sqft204 W Highland Dr, Oconto Falls, WI 54154For Sale
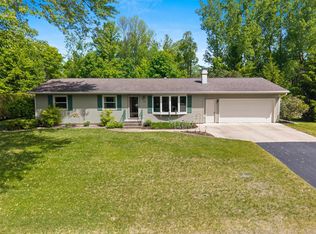 MLS ID #50326912, Ann M Senn. RANW as distributed by MLS GRID
 - $359,0002 bd2 ba1.3k sqft6615 Birchwood Shores Ln, Oconto Falls, WI 54154For Sale
 MLS ID #50327337, Joe S Dulak. RANW as distributed by MLS GRID
 - $239,9003 bd1 ba2k sqft219 S Main St, Oconto Falls, WI 54154For Sale
 MLS ID #50328604, Ann M Senn. RANW as distributed by MLS GRID
 - $459,9004 bd3 ba2.1k sqft313 W Highland Dr, Oconto Falls, WI 54154For SaleMLS ID #50329524, Ashley M Maas. RANW as distributed by MLS GRID
- $269,9003 bd2 ba1.5k sqft228 N Franklin St, Oconto Falls, WI 54154For SaleMLS ID #50322382, Francine M Kitkowski. RANW as distributed by MLS GRID
- $209,9003 bd2 ba1.5k sqft210 N Oakland Ave, Oconto Falls, WI 54154For SaleMLS ID #50325874, Steven T Finlay. RANW as distributed by MLS GRID
- $450,0003 bd3 ba2.4k sqft6868 Oconto River Shores Ln, Oconto Falls, WI 54154For SaleMLS ID #50327668, Troy Wilson. RANW as distributed by MLS GRID
- $469,9003 bd3 ba2.2k sqft653 N Main St, Oconto Falls, WI 54154For SaleMLS ID #50327725, Ann M Senn. RANW as distributed by MLS GRID
- $224,9004 bd1 ba2k sqft204 Columbia St, Oconto Falls, WI 54154For SaleMLS ID #50322073. RANW as distributed by MLS GRID
- $319,9004 bd4 ba2.5k sqft212 S Birch Ave, Gillett, WI 54124For SaleMLS ID #50328945, Birdee M Cramer. RANW as distributed by MLS GRID
- $399,9002 bd3 ba1.3k sqft7980 County Rd E, Oconto Falls, WI 54154For SaleMLS ID #50327990, Jessica L Wauters. RANW as distributed by MLS GRID
- $400,0003 bd3 ba1.6k sqft7791 Saindon Rd, Sobieski, WI 54171For SaleMLS ID #50327594, Erin M Freeberg. RANW as distributed by MLS GRID
- $379,9003 bd3 ba1.8k sqft5423 County Road P, Gillett, WI 54124For SaleMLS ID #50327888, Jake D Reinke. RANW as distributed by MLS GRID
- $339,9993 bd2 ba1.3k sqftN1116 Behnke School Rd, Coleman, WI 54112For SaleMLS ID #50325021, Mike Biundo. RANW as distributed by MLS GRID
- $310,0002 bd1 ba1.5k sqft10360 Big Eddie Ln, Suring, WI 54174For SaleMLS ID #217988, DONALD BARTELS, COLDWELL BANKER BARTELS REAL ESTATE, INC.. GNMLS
- $339,9003 bd2 ba1.4k sqftN3644 Green Valley Rd, Pulaski, WI 54162For SaleMLS ID #50328306, Jimmer Greguske. RANW as distributed by MLS GRID
- $264,9005 bd2 ba2.2k sqft235 S Rosera St, Lena, WI 54139For SaleMLS ID #50327524, Jenny M Ballwahn. RANW as distributed by MLS GRID
- $250,0004 bd2 ba1.5k sqft5638 County Road Bb, Gillett, WI 54124For SaleMLS ID #50328172, Russell J Schisel. RANW as distributed by MLS GRID
- $259,9004 bd2 ba1.5k sqft420 Smith Ave, Oconto, WI 54153For SaleMLS ID #50328641, Makenzie Sadowski. RANW as distributed by MLS GRID
