Nestled on a quiet cul-de-sac in Oconto Falls, this home offers space, comfort, and great entertaining. The lower level features a family room, convenient half bath, and access to the enclosed porch overlooking the fenced backyard with an in-ground pool. Upstairs, enjoy an updated kitchen with abundant cabinetry, a large center island, and an oversized dining area that flows into the living room with a fireplace. The upper level also includes a private primary suite with a walk-in closet and full bath with a tiled shower, plus two additional bedrooms and another full bath. This home offers a recently installed roof, interior updates, a fantastic layout and a backyard built for summer enjoyment! Showings to start on 8/7/26.
Active-offer no bump
$359,900
208 W Highland Dr, Oconto Falls, WI 54154
3beds
2,181sqft
:
Get pre-qualified$2,522/mo
Single Family Residence
Built in 1976
0.61 Acres Lot
$363,800 Zestimate®
$165/sqft
$-- HOA
What's special
Large center islandFantastic layoutRecently installed roofQuiet cul-de-sac
- 8 days |
- 630 |
- 34 |
Likely to sell faster than
Zillow last checked:
Listing updated:
Listed by:
Adam S Adler 920-993-7007,
Coldwell Banker Real Estate Group
Source: RANW as distributed by MLS GRID,MLS#: 50330462
Facts & features
Interior
Bedrooms & bathrooms
- Bedrooms: 3
- Bathrooms: 3
- Full bathrooms: 2
- 1/2 bathrooms: 1
Bedroom 1
- Level: Upper
- Dimensions: 17x10
Bedroom 2
- Level: Upper
- Dimensions: 12x11
Bedroom 3
- Level: Upper
- Dimensions: 12x10
Family room
- Level: Main
- Dimensions: 14x13
Kitchen
- Level: Upper
- Dimensions: 23x14
Living room
- Level: Upper
- Dimensions: 20x13
Other
- Description: Den/Office
- Level: Lower
- Dimensions: 16x12
Other
- Description: 3 Season Rm
- Level: Main
- Dimensions: 12x11
Heating
- Forced Air
Cooling
- Forced Air, Central Air
Appliances
- Included: Dishwasher, Dryer, Range, Refrigerator, Washer, Water Softener Owned
Features
- At Least 1 Bathtub, Kitchen Island, Walk-In Closet(s)
- Basement: Full,Partial Fin. Contiguous
- Number of fireplaces: 1
- Fireplace features: Wood Burning, One
Interior area
- Total interior livable area: 2,181 sqft
- Finished area above ground: 2,020
- Finished area below ground: 161
Video & virtual tour
Property
Parking
- Total spaces: 2
- Parking features: Attached
- Attached garage spaces: 2
Accessibility
- Accessibility features: Not Applicable
Features
- Patio & porch: Patio
- Has private pool: Yes
- Pool features: In Ground
- Fencing: Fenced
Lot
- Size: 0.61 Acres
- Features: Cul-De-Sac
Details
- Parcel number: 2660303707316
- Zoning: Residential
Construction
Type & style
- Home type: SingleFamily
- Property subtype: Single Family Residence
Materials
- Brick, Shake Siding
- Foundation: Block
Condition
- New construction: No
- Year built: 1976
Utilities & green energy
- Sewer: Public Sewer
- Water: Public
Community & HOA
Location
- Region: Oconto Falls
Financial & listing details
- Price per square foot: $165/sqft
- Tax assessed value: $299,100
- Annual tax amount: $5,049
- Date on market: 8/5/2026
- Inclusions: Refrigerator, Range, Dishwasher, Washer, Dryer, Pool Equipment, Water Softener
- Exclusions: (3) Basement Freezers, Seller's Personal Property
Estimated market value
$363,800
$346,000 - $382,000
$2,736/mo
Price history
| Date | Event | Price |
|---|---|---|
| 8/8/2026 | Contingent | $359,900$165/sqft |
Source:  WIREX MLS #50330462 Report a problem WIREX MLS #50330462 Report a problem | ||
| 8/5/2026 | Listed for sale | $359,900+7.4%$165/sqft |
Source: RANW as distributed by MLS GRID #50330462 Report a problem | ||
| 7/18/2024 | Sold | $335,000-2.9%$154/sqft |
Source: RANW as distributed by MLS GRID #50292675 Report a problem | ||
| 6/18/2024 | Contingent | $344,900$158/sqft |
Source: WIREX MLS #50292675 Report a problem | ||
| 6/11/2024 | Listed for sale | $344,900$158/sqft |
Source: RANW as distributed by MLS GRID #50292675 Report a problem | ||
Public tax history
| Year | Property taxes | Tax assessment |
|---|---|---|
| 2024 | $4,185 -8.1% | $184,700 |
| 2023 | $4,553 -1.8% | $184,700 |
| 2022 | $4,635 +10.1% | $184,700 |
| 2021 | $4,210 +0.6% | $184,700 |
| 2020 | $4,185 -1.9% | $184,700 |
| 2019 | $4,266 +5.2% | $184,700 |
| 2018 | $4,054 +0.4% | $184,700 |
| 2017 | $4,038 +3.5% | $184,700 |
| 2016 | $3,900 +0.9% | $184,700 |
| 2015 | $3,864 -5.4% | $184,700 |
| 2013 | $4,084 | $184,700 |
| 2011 | $4,084 -0.1% | $184,700 |
| 2010 | $4,087 +3% | $184,700 |
| 2009 | $3,969 | $184,700 |
Find assessor info on the county website
Monthly payment
Est. payment
Payment breakdown
Explore the cost of this home by adjusting the details. Changes won't be saved.Climate risks
Neighborhood: 54154
Nearby schools
GreatSchools rating
- 7/10Oconto Falls Elementary SchoolGrades: PK-5Distance: 1.7 mi
- 6/10Washington Middle SchoolGrades: 6-8Distance: 1.1 mi
- 4/10Oconto Falls High SchoolGrades: 9-12Distance: 1.7 mi
- $392,400-- bd-- ba-- sqft212 W Highland Dr, Oconto Falls, WI 54154Off Market
- $350,0004 bd3 ba2.2k sqft204 W Highland Dr, Oconto Falls, WI 54154Sold
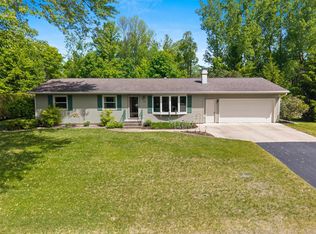
- $351,200-- bd-- ba-- sqft216 W Highland Dr, Oconto Falls, WI 54154Off Market
- $535,1004 bd2 ba2.9k sqft203 W Highland Dr, Oconto Falls, WI 54154Off Market

- $657,0004 bd5 ba4.4k sqft209 W Highland Dr, Oconto Falls, WI 54154Off Market
- $699,4004 bd5 ba5.9k sqft206 W Highland Dr, Oconto Falls, WI 54154Off Market
- $478,900-- bd-- ba-- sqft215 W Highland Dr, Oconto Falls, WI 54154Off Market
- $460,300-- bd-- ba-- sqft199 W Highland Dr, Oconto Falls, WI 54154Off Market
A local agent can set up tours, give advice and negotiate with sellers.
A local lender can help you make sure your offer is ready when you are.
Similar homes
- $369,9004 bd2 ba2.9k sqft7950 State Highway 22, Oconto Falls, WI 54154For Sale
 MLS ID #50328803, Jon H Bahrke. RANW as distributed by MLS GRID
 - $459,9004 bd3 ba2.1k sqft313 W Highland Dr, Oconto Falls, WI 54154For Sale
 MLS ID #50329524, Ashley M Maas. RANW as distributed by MLS GRID
 - $315,0003 bd3 ba1.7k sqft262 Park Ave, Oconto Falls, WI 54154For Sale
 MLS ID #50328218, Jennyjean Lambrecht. RANW as distributed by MLS GRID
 - $359,0002 bd2 ba1.3k sqft6615 Birchwood Shores Ln, Oconto Falls, WI 54154For Sale
 MLS ID #50327337, Joe S Dulak. RANW as distributed by MLS GRID
 - $250,0003 bd1 ba1.1k sqft156 W Highland Dr, Oconto Falls, WI 54154For SaleMLS ID #50330060, Kathy Welty. RANW as distributed by MLS GRID
- $299,9004 bd2 ba1.6k sqft4562 Elm Lawn Rd, Oconto Falls, WI 54154For SaleMLS ID #50328394, Ann M Senn. RANW as distributed by MLS GRID
- $450,0003 bd3 ba2.4k sqft6868 Oconto River Shores Ln, Oconto Falls, WI 54154For SaleMLS ID #50327668, Troy Wilson. RANW as distributed by MLS GRID
- $399,9003 bd2 ba1.5k sqft9034 County Road I, Lena, WI 54139For SaleMLS ID #50330691, Justin M Arneson. RANW as distributed by MLS GRID
- $525,0004 bd3 ba2.8k sqft110 River Island Dr, Oconto Falls, WI 54154For SaleMLS ID #50330233, Jody P Kemppainen. RANW as distributed by MLS GRID
- $379,9003 bd2 ba1.9k sqft331 Orchard Cir, Gillett, WI 54124For SaleMLS ID #50330219, Paul D Hendricks. RANW as distributed by MLS GRID
- $525,0003 bd3 ba2.9k sqft7944 Oak Ridge Ct, Oconto Falls, WI 54154For SaleMLS ID #50330052, Jeff J Deacon. RANW as distributed by MLS GRID
- $399,9003 bd2 ba1.4k sqft5337 State Highway 22, Lena, WI 54139For SaleMLS ID #50330442, Dina K DeGroot. RANW as distributed by MLS GRID
- $239,9003 bd1 ba2k sqft219 S Main St, Oconto Falls, WI 54154For SaleMLS ID #50328604, Ann M Senn. RANW as distributed by MLS GRID
- $365,0003 bd3 ba1.8k sqft5423 County Road P, Gillett, WI 54124For SaleMLS ID #50327888, Jake D Reinke. RANW as distributed by MLS GRID
- $360,0003 bd3 ba3.1k sqft212 Madison St, Oconto, WI 54153For SaleMLS ID #50329358, Beth A Kaiver-Daul. RANW as distributed by MLS GRID
- $269,9003 bd2 ba1.5k sqft228 N Franklin St, Oconto Falls, WI 54154For SaleMLS ID #50322382, Francine M Kitkowski. RANW as distributed by MLS GRID
- $349,9004 bd2 ba2.2k sqft105 E Groninger St, Suring, WI 54174For SaleMLS ID #50329451, Amanda L Bohn. RANW as distributed by MLS GRID
- $379,9003 bd3 ba2.2k sqftN7163 Cozy Oaks Cir, Shawano, WI 54166For SaleMLS ID #50330251, John O Miesbauer. RANW as distributed by MLS GRID
- $364,0003 bd2 ba1.4k sqft2999 Maple Grove School Rd, Oconto, WI 54153For SaleMLS ID #50329986, Hilary A Betley. RANW as distributed by MLS GRID
- $319,9004 bd4 ba2.5k sqft212 S Birch Ave, Gillett, WI 54124For SaleMLS ID #50328945, Birdee M Cramer. RANW as distributed by MLS GRID
