Meticulously maintained and pre-inspected 3-bedroom, 1-bath ranch home nestled on a quiet cul-de-sac! This inviting home features a spacious living room, bright eat-in kitchen with patio door leading to a large deck, generously sized bedrooms, and a full bath. Enjoy the nicely landscaped yard, surrounded by trees, great for relaxing or entertaining. Conveniently located near shopping, Oconto Falls East Side Beach & Boat Launch, and just a 30-minute commute to Green Bay. Showings begin Friday, July 31. Please allow 48-hour binding acceptance. Schedule your showing today!
Active-offer no bump
$250,000
156 W Highland Dr, Oconto Falls, WI 54154
3beds
1,144sqft
:
Get pre-qualified$1,767/mo
Single Family Residence
Built in 1976
0.32 Acres Lot
$257,800 Zestimate®
$219/sqft
$-- HOA
What's special
Generously sized bedroomsNicely landscaped yardBright eat-in kitchenLarge deckSurrounded by treesQuiet cul-de-sac
- 12 days |
- 914 |
- 35 |
Likely to sell faster than
Zillow last checked:
Listing updated:
Listed by:
Kathy Welty 920-403-0246,
Coldwell Banker Real Estate Group
Source: RANW as distributed by MLS GRID,MLS#: 50330060
Facts & features
Interior
Bedrooms & bathrooms
- Bedrooms: 3
- Bathrooms: 1
- Full bathrooms: 1
Bedroom 1
- Level: Main
- Dimensions: 13x12
Bedroom 2
- Level: Main
- Dimensions: 13x12
Bedroom 3
- Level: Main
- Dimensions: 12x10
Dining room
- Level: Main
- Dimensions: 12x11
Kitchen
- Level: Main
- Dimensions: 13x12
Living room
- Level: Main
- Dimensions: 19x13
Heating
- Forced Air
Cooling
- Forced Air, Central Air
Appliances
- Included: Dishwasher, Disposal, Dryer, Freezer, Microwave, Range, Refrigerator, Washer, Water Softener Owned
Features
- At Least 1 Bathtub
- Basement: Full
- Has fireplace: No
- Fireplace features: None
Interior area
- Total interior livable area: 1,144 sqft
- Finished area above ground: 1,144
- Finished area below ground: 0
Video & virtual tour
Property
Parking
- Total spaces: 2
- Parking features: Attached
- Attached garage spaces: 2
Accessibility
- Accessibility features: 1st Floor Bedroom, 1st Floor Full Bath, Level Lot
Features
- Patio & porch: Deck
Lot
- Size: 0.32 Acres
- Features: Cul-De-Sac
Details
- Parcel number: 2660303607114
- Zoning: Residential
Construction
Type & style
- Home type: SingleFamily
- Architectural style: Ranch
- Property subtype: Single Family Residence
Materials
- Brick
- Foundation: Poured Concrete
Condition
- New construction: No
- Year built: 1976
Utilities & green energy
- Sewer: Public Sewer
- Water: Public
Community & HOA
Location
- Region: Oconto Falls
Financial & listing details
- Price per square foot: $219/sqft
- Tax assessed value: $181,700
- Annual tax amount: $2,963
- Date on market: 7/30/2026
- Inclusions: Disp., DW, Micro, O/R, Fridge, Frz., Grg. fridge, W/D, Satellite, 2 Bookshelves, Work Bench, Wdw. Treatments, Blinds, Shed, Reverse Osmosis, Softener
- Exclusions: Sellers Personal Property
Estimated market value
$257,800
$245,000 - $271,000
$1,444/mo
Price history
| Date | Event | Price |
|---|---|---|
| 8/4/2026 | Contingent | $250,000$219/sqft |
Source:  WIREX MLS #50330060 Report a problem WIREX MLS #50330060 Report a problem | ||
| 7/30/2026 | Listed for sale | $250,000$219/sqft |
Source: RANW as distributed by MLS GRID #50330060 Report a problem | ||
Public tax history
| Year | Property taxes | Tax assessment |
|---|---|---|
| 2024 | $2,434 -7.4% | $112,200 |
| 2023 | $2,628 -1.8% | $112,200 |
| 2022 | $2,676 +10.5% | $112,200 |
| 2021 | $2,422 -0.8% | $112,200 |
| 2020 | $2,442 -1.6% | $112,200 |
| 2019 | $2,481 +5% | $112,200 |
| 2018 | $2,362 -0.5% | $112,200 |
| 2017 | $2,375 +3.7% | $112,200 |
| 2016 | $2,290 +0.5% | $112,200 |
| 2015 | $2,278 -7.1% | $112,200 |
| 2013 | $2,453 | $112,200 |
| 2011 | $2,453 -0.1% | $112,200 |
| 2010 | $2,456 +3% | $112,200 |
| 2009 | $2,385 | $112,200 |
Find assessor info on the county website
Monthly payment
Est. payment
Payment breakdown
Explore the cost of this home by adjusting the details. Changes won't be saved.Climate risks
Neighborhood: 54154
Nearby schools
GreatSchools rating
- 7/10Oconto Falls Elementary SchoolGrades: PK-5Distance: 1.6 mi
- 6/10Washington Middle SchoolGrades: 6-8Distance: 1 mi
- 4/10Oconto Falls High SchoolGrades: 9-12Distance: 1.6 mi
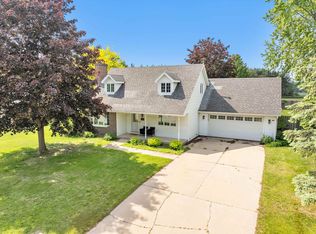
- $288,5004 bd2 ba2k sqft152 W Highland Dr, Oconto Falls, WI 54154Sold
- $286,300-- bd-- ba-- sqft158 W Highland Dr, Oconto Falls, WI 54154Off Market
- $299,8003 bd2 ba1.7k sqft144 W Highland Dr, Oconto Falls, WI 54154Off Market
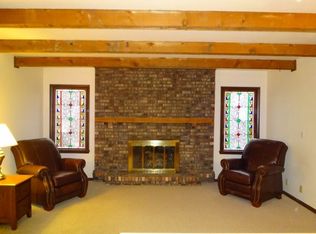
- $629,200-- bd-- ba-- sqft153 W Highland Dr, Oconto Falls, WI 54154Off Market
- $445,500-- bd-- ba-- sqft189 W Highland Dr, Oconto Falls, WI 54154Off Market
- $435,900-- bd-- ba-- sqft177 W Highland Dr, Oconto Falls, WI 54154Off Market
- $297,900-- bd-- ba-- sqft140 W Highland Dr, Oconto Falls, WI 54154Off Market
- $359,3003 bd2 ba1.1k sqft183 W Highland Dr, Oconto Falls, WI 54154Off Market
A local agent can set up tours, give advice and negotiate with sellers.
A local lender can help you make sure your offer is ready when you are.
Similar homes
- $269,9003 bd2 ba1.5k sqft228 N Franklin St, Oconto Falls, WI 54154For Sale
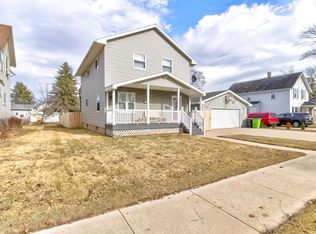 MLS ID #50322382, Francine M Kitkowski. RANW as distributed by MLS GRID
 - $299,9004 bd2 ba1.6k sqft4562 Elm Lawn Rd, Oconto Falls, WI 54154For Sale
 MLS ID #50328394, Ann M Senn. RANW as distributed by MLS GRID
 - $209,9003 bd2 ba1.5k sqft210 N Oakland Ave, Oconto Falls, WI 54154For Sale
 MLS ID #50325874, Steven T Finlay. RANW as distributed by MLS GRID
 - $159,9002 bd1 ba1.1k sqft415 N Main St, Oconto Falls, WI 54154For Sale
 MLS ID #50328924, Katrina M McDermid-Petersen. RANW as distributed by MLS GRID
 - $224,9004 bd2 ba1.6k sqftW2267 ST 22, Pulcifer, WI 54124ActiveMLS ID #50330529, Brook Sikorski. WIREX MLS
- $224,9004 bd2 ba1.6k sqftW2267 Saint 22 Hwy, Gillett, WI 54124For SaleMLS ID #50330529, Brook L Sikorski. RANW as distributed by MLS GRID
- $250,0004 bd2 ba1.5k sqft5638 County Road Bb, Gillett, WI 54124For SaleMLS ID #50328172, Russell J Schisel. RANW as distributed by MLS GRID
- $220,0002 bd1 ba1k sqft215 7th St, Oconto, WI 54153For SaleMLS ID #50330465, Nick R Nelson. RANW as distributed by MLS GRID
- $239,0003 bd2 ba1.5k sqftW4863 Hidden Pine Ln, Shawano, WI 54166For SaleMLS ID #50330579, Natalie Poels. RANW as distributed by MLS GRID
- $284,5003 bd2 ba1.5k sqftW5065 Rainbow Cir, Shawano, WI 54166For SaleMLS ID #50330627, Renetta M Detaege. RANW as distributed by MLS GRID
- $249,9002 bd1 ba1.1k sqftW4633 Buss Dr, Cecil, WI 54111For SaleMLS ID #50330557, Rebecca J Hack. RANW as distributed by MLS GRID
- $275,0003 bd1 ba1.2k sqft6070 County Rd S, Sobieski, WI 54171For SaleMLS ID #50330208, Kelli J Basten. RANW as distributed by MLS GRID
- $359,0002 bd2 ba1.3k sqft6615 Birchwood Shores Ln, Oconto Falls, WI 54154For SaleMLS ID #50327337, Joe S Dulak. RANW as distributed by MLS GRID
- $199,9002 bd1 ba968 sqft3818 Airport Rd, Oconto, WI 54153For SaleMLS ID #50330449, Kendra M Kopp. RANW as distributed by MLS GRID
- $250,0003 bd2 ba1.4k sqft160 Washburn Ave, Oconto, WI 54153For SaleMLS ID #50326533, Mercedes M Gibeault. RANW as distributed by MLS GRID
- $279,9003 bd2 ba1.4k sqft172 Williams St, Pulaski, WI 54162For SaleMLS ID #50330563, Naomi M Lightfoot. RANW as distributed by MLS GRID
- $219,9002 bd1 ba1.1k sqft4063 Crescent Ln, Pound, WI 54161For SaleMLS ID #50330415, Jamie L Mursau. RANW as distributed by MLS GRID
- $249,9002 bd1 ba1.1k sqft10257 Cedar Valley Ln, Suring, WI 54174For SaleMLS ID #50324453, Jim K Liesner. RANW as distributed by MLS GRID
- $225,0004 bd2 ba1.6k sqftW10442 W 6th Rd, Pound, WI 54161For SaleMLS ID #50329620, Skylar W Liebzeit. RANW as distributed by MLS GRID
- $275,0003 bd2 ba1.6k sqft1274 Melissa Blvd, Little Suamico, WI 54141For SaleMLS ID #50328723, Todd J Wucherer. RANW as distributed by MLS GRID
