Cast a line, launch a kayak, or unwind along the riverbank?this property makes it easy to enjoy the outdoors from your own backyard. Inside, you'll find a unique floor plan featuring two bathrooms, a family room with a bar, and a wraparound porch overlooking the property. The lower level includes abundant storage, a workshop, a root cellar with shelving, and an additional garage. Outside, the 40' x 24' detached garage offers exceptional space for vehicles, hobbies, or equipment, plus a garden shed and a detached office with a kitchenette and toilet.
Active under contract
$224,900
W2267 ST 22, Pulcifer, WI 54124
4beds
1,600sqft
Single Family Residence
Built in 1990
1.13 Acres Lot
$219,100 Zestimate®
$141/sqft
$-- HOA
What's special
Additional garageGarden shedUnique floor planAbundant storageTwo bathroomsRoot cellar with shelving
- 49 days
- 15
- 1
Zillow last checked:
Listing updated:
Listed by:
Brook Sikorski 920-590-1971,
Real Broker LLC
Source: WIREX MLS,MLS#: 50330529 Originating MLS: REALTORS Association of Northeast Wisconsin
Originating MLS: REALTORS Association of Northeast WisconsinFacts & features
Interior
Bedrooms & bathrooms
- Bedrooms: 4
- Bathrooms: 2
- Full bathrooms: 2
- Main level bedrooms: 4
Primary bedroom
- Level: Main
- Area: 196
- Dimensions: 14 x 14
Bedroom 2
- Level: Main
- Area: 110
- Dimensions: 11 x 10
Bedroom 3
- Level: Main
- Area: 88
- Dimensions: 11 x 8
Bedroom 4
- Level: Main
- Area: 150
- Dimensions: 10 x 15
Family room
- Level: Main
- Area: 272
- Dimensions: 17 x 16
Kitchen
- Level: Main
- Area: 176
- Dimensions: 11 x 16
Living room
- Level: Main
- Area: 204
- Dimensions: 12 x 17
Heating
- Propane, Wood
Appliances
- Included: Range/Oven, Refrigerator
Features
- High Speed Internet, Walk-In Closet(s), Breakfast Bar
- Basement: Full,Concrete,Stone
Interior area
- Total structure area: 1,600
- Total interior livable area: 1,600 sqft
- Finished area above ground: 1,600
- Finished area below ground: 0
Property
Parking
- Total spaces: 5
- Parking features: Attached, Tandem, 4 Car, 2 Car, Basement Access, Built-in under Home, Detached, Heated Garage, Other
- Attached garage spaces: 5
Features
- Levels: One
- Stories: 1
- Patio & porch: Deck
- On waterfront: Yes
- Waterfront features: 101-199 feet, Waterfront, River
- Body of water: Oconto River
Lot
- Size: 1.13 Acres
Details
- Additional structures: Shed(s)
- Parcel number: 061400070
- Zoning: Residential
Construction
Type & style
- Home type: SingleFamily
- Architectural style: Raised Ranch
- Property subtype: Single Family Residence
Materials
- Cedar
Condition
- 21+ Years,Construction Completed
- New construction: No
- Year built: 1990
Utilities & green energy
- Sewer: Septic Tank
- Water: Well
- Utilities for property: Cable Available
Community & HOA
Location
- Region: Gillett
- Municipality: Green Valley
Financial & listing details
- Price per square foot: $141/sqft
- Annual tax amount: $2,301
- Date on market: 8/6/2026
- Inclusions: Stove. Refrigerator.
Estimated market value
$219,100
$208,000 - $230,000
$1,896/mo
Price history
| Date | Event | Price |
|---|---|---|
| 8/14/2026 | Contingent | $224,900$141/sqft |
Source:  WIREX MLS #50330529 Report a problem WIREX MLS #50330529 Report a problem | ||
| 8/6/2026 | Listed for sale | $224,900$141/sqft |
Source: WIREX MLS #50330529 Report a problem | ||
Public tax history
Tax history is unavailable.
Monthly payment
Est. payment
Payment breakdown
Explore the cost of this home by adjusting the details. Changes won't be saved.Climate risks
Neighborhood: 54124
Nearby schools
Schools provided by the listing agent
- Elementary: Gillette (Oconto County)
- Middle: Gillette
- High: Gillette
- District: Gillett
Source: WIREX MLS. This data may not be complete. We recommend contacting the local school district to confirm school assignments for this home.

Similar homes
- $224,9004 bd2 ba1.6k sqftW2267 Saint 22 Hwy, Gillett, WI 54124For Sale
 MLS ID #50330529, Brook L Sikorski. RANW as distributed by MLS GRID
 - $284,9002 bd3 ba2.1k sqftW2450 River Bend Ln, Cecil, WI 54111For Sale
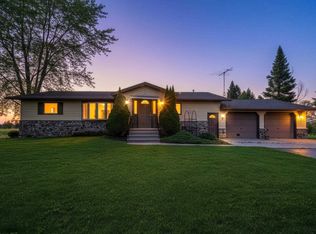 MLS ID #50332567, Abbi Lonick. RANW as distributed by MLS GRID
 - $264,9005 bd2 ba1.8k sqft125 S Garden Ave, Gillett, WI 54124For Sale
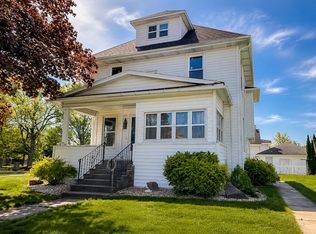 MLS ID #50330994, Brook L Sikorski. RANW as distributed by MLS GRID
 - $215,0004 bd1 ba889 sqftW2466 Tall Moon Rd, Keshena, WI 54135For Sale
 MLS ID #50333220, Abbi Lonick. RANW as distributed by MLS GRID
