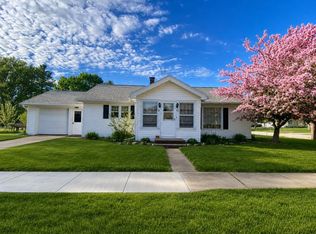
Charming Dutch Colonial Revival home featuring a classic gambrel roof and timeless character throughout. This 4-bedroom, 1-bath home offers a functional layout with spacious living areas including a living room, dining room, kitchen, and inviting 3-season room. Original built-ins, wide wood trim, and detailed woodwork add warmth and character throughout the home. Patio area situated between the home and the 2.5-car detached garage. Garage has 220 amp electric. Conveniently located with opportunity to make this character-filled property your own. Sold-as-is.
Active-offer no bump-show
Price cut: $7.9K (8/31)
$155,000
10462 Highway 22, Gillett, WI 54124
4beds
1,280sqft
Single Family Residence
Built in 1938
0.71 Acres Lot
$152,400 Zestimate®
$121/sqft
$-- HOA
What's special
Original built-insTimeless character throughoutDining roomDetailed woodworkWide wood trimClassic gambrel roofFunctional layout
- 134 days
- 1,203
- 82
Zillow last checked:
Listing updated:
Listed by:
Brook L Sikorski 920-590-1971,
Real Broker LLC
Source: RANW as distributed by MLS GRID,MLS#: 50326328
Facts & features
Interior
Bedrooms & bathrooms
- Bedrooms: 4
- Bathrooms: 1
- Full bathrooms: 1
Bedroom 1
- Level: Upper
- Dimensions: 14x12
Bedroom 2
- Level: Upper
- Dimensions: 12x10
Bedroom 3
- Level: Upper
- Dimensions: 14x10
Bedroom 4
- Level: Upper
- Dimensions: 12x7
Formal dining room
- Level: Main
- Dimensions: 11x16
Kitchen
- Level: Main
- Dimensions: 11x12
Living room
- Level: Main
- Dimensions: 14x15
Other
- Description: Foyer
- Level: Main
- Dimensions: 9x5
Other
- Description: 3 Season Rm
- Level: Main
- Dimensions: 14x8
Heating
- Forced Air
Cooling
- Forced Air
Features
- Basement: Full
- Has fireplace: No
- Fireplace features: None
Interior area
- Total interior livable area: 1,280 sqft
- Finished area above ground: 1,280
- Finished area below ground: 0
Property
Parking
- Total spaces: 2
- Parking features: Detached
- Garage spaces: 2
Accessibility
- Accessibility features: Not Applicable
Lot
- Size: 0.71 Acres
Details
- Parcel number: 016141401833C
- Zoning: Residential
Construction
Type & style
- Home type: SingleFamily
- Property subtype: Single Family Residence
Materials
- Vinyl Siding, Shake Siding
- Foundation: Poured Concrete, Stone
Condition
- New construction: No
- Year built: 1938
Utilities & green energy
- Sewer: Septic Tank
- Water: Well
Community & HOA
Location
- Region: Gillett
Financial & listing details
- Price per square foot: $121/sqft
- Annual tax amount: $1,084
- Date on market: 5/29/2026
- Inclusions: Refrigerator, oven/stove, microwave
Estimated market value
$152,400
$145,000 - $160,000
$1,596/mo
Price history
| Date | Event | Price |
|---|---|---|
| 9/14/2026 | Contingent | $155,000$121/sqft |
Source:  WIREX MLS #50326328 Report a problem WIREX MLS #50326328 Report a problem | ||
| 8/31/2026 | Price change | $155,000-4.8%$121/sqft |
Source: RANW as distributed by MLS GRID #50326328 Report a problem | ||
| 7/16/2026 | Price change | $162,900-5.8%$127/sqft |
Source: WIREX MLS #50326328 Report a problem | ||
| 6/22/2026 | Price change | $172,900-5.5%$135/sqft |
Source: RANW as distributed by MLS GRID #50326328 Report a problem | ||
| 5/29/2026 | Listed for sale | $182,900+204.8%$143/sqft |
Source: RANW as distributed by MLS GRID #50326328 Report a problem | ||
| 11/30/2017 | Sold | $60,000$47/sqft |
Source: RANW as distributed by MLS GRID #50169173 Report a problem | ||
Public tax history
Tax history is unavailable.
Monthly payment
Est. payment
Payment breakdown
Explore the cost of this home by adjusting the details. Changes won't be saved.Climate risks
Neighborhood: 54124
Nearby schools
Schools provided by the listing agent
- Elementary: Gillett
- Middle: Gillett
- High: Gillett
Source: RANW as distributed by MLS GRID. This data may not be complete. We recommend contacting the local school district to confirm school assignments for this home.
- $264,9003 bd2 ba1.2k sqft10406 State Highway 22 E #32, Gillett, WI 54124Off Market
- $174,0003 bd1 ba1.2k sqft10462 State Highway 22 E, Gillett, WI 54124Off Market
- $66,400-- bd-- ba-- sqft10418 State Highway 22 E #32, Gillett, WI 54124Off Market
- $374,200-- bd-- ba-- sqft10358 State Highway 22 E #32, Gillett, WI 54124Off Market
Similar homes
- $185,0003 bd1 ba1.1k sqft101 Cedar St, Gillett, WI 54124For Sale
 MLS ID #219847, JOHN HICKS, SIGNATURE REALTY, INC.. GNMLS
 - $174,9002 bd2 ba1.6k sqft130 S Elm Ave, Gillett, WI 54124For Sale
 MLS ID #50324318, Kevin B Hansen. RANW as distributed by MLS GRID
 - $155,9004 bd1 ba1.7k sqft302 S Zachow St, Cecil, WI 54111For Sale
 MLS ID #50330566, Jerry L Wendland. RANW as distributed by MLS GRID
 - $159,9003 bd1 ba1.3k sqft704 E Center St, Shawano, WI 54166For Sale
 MLS ID #50332440, Alex J Young. RANW as distributed by MLS GRID
