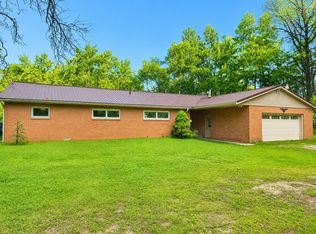
Escape to the country with this spacious 4-bedroom, 2-bath home situated on 9.04 peaceful acres with a 30x50 pole building! Inside, enjoy a sun-filled living room and an open kitchen offering plenty of cabinetry and storage, flowing seamlessly into the dining area with walkout access to the deck. The adjoining family room features a cozy fireplace, creating the perfect space to relax or entertain. The split-bedroom design offers added privacy, with the primary suite featuring a walk-in closet and private bath with a soaking tub. First-floor laundry and a large mudroom add everyday convenience. Outside, enjoy the space, privacy, and tranquility of country living with plenty of room for hobbies, toys, animals, or additional storage.
Active-no offer
$369,900
12206 Indian Ln, Gillett, WI 54124
4beds
2,028sqft
Single Family Residence, Modular/Sectional
Built in 1996
9.04 Acres Lot
$367,500 Zestimate®
$182/sqft
$-- HOA
What's special
First-floor laundryCozy fireplace
- 14 days
- 805
- 40
Zillow last checked:
Listing updated:
Listed by:
Taylor E Ash 920-373-3836,
Coldwell Banker Real Estate Group
Source: RANW as distributed by MLS GRID,MLS#: 50332430
Facts & features
Interior
Bedrooms & bathrooms
- Bedrooms: 4
- Bathrooms: 2
- Full bathrooms: 2
Bedroom 1
- Level: Main
- Dimensions: 17x13
Bedroom 2
- Level: Main
- Dimensions: 13x12
Bedroom 3
- Level: Main
- Dimensions: 14x12
Bedroom 4
- Level: Main
- Dimensions: 13x13
Dining room
- Level: Main
- Dimensions: 13x11
Family room
- Level: Main
- Dimensions: 18x13
Kitchen
- Level: Main
- Dimensions: 14x11
Living room
- Level: Main
- Dimensions: 23x13
Other
- Description: Laundry
- Level: Main
- Dimensions: 8x6
Cooling
- Central Air
Appliances
- Included: Dishwasher, Dryer, Microwave, Range, Refrigerator, Washer
Features
- At Least 1 Bathtub, Split Bedroom
- Basement: Crawl Space
- Number of fireplaces: 1
- Fireplace features: One, Wood Burning
Interior area
- Total interior livable area: 2,028 sqft
- Finished area above ground: 2,028
- Finished area below ground: 0
Video & virtual tour
Property
Parking
- Total spaces: 4
- Parking features: Detached
- Garage spaces: 4
Accessibility
- Accessibility features: 1st Floor Bedroom, 1st Floor Full Bath, Laundry 1st Floor
Features
- Patio & porch: Deck
Lot
- Size: 9.04 Acres
Details
- Parcel number: 018363600413A1
- Zoning: Residential
Construction
Type & style
- Home type: SingleFamily
- Architectural style: Modular/Sectional,Ranch
- Property subtype: Single Family Residence, Modular/Sectional
Materials
- Vinyl Siding
- Foundation: Slab
Condition
- New construction: No
- Year built: 1996
Utilities & green energy
- Sewer: Conventional Septic
- Water: Well
Community & HOA
Location
- Region: Gillett
Financial & listing details
- Price per square foot: $182/sqft
- Tax assessed value: $226,800
- Annual tax amount: $2,898
- Date on market: 9/10/2026
- Inclusions: Refgrigerator, Stove, Mircrowave, Dishwasher, Washer, Dryer, Garage Shelves
- Exclusions: Seller's Personal Property
Estimated market value
$367,500
$349,000 - $386,000
$2,150/mo
Price history
| Date | Event | Price |
|---|---|---|
| 9/10/2026 | Listed for sale | $369,900$182/sqft |
Source:  WIREX MLS #50332430 Report a problem WIREX MLS #50332430 Report a problem | ||
Public tax history
| Year | Property taxes | Tax assessment |
|---|---|---|
| 2024 | $2,362 +12.3% | $127,400 |
| 2023 | $2,104 +21.4% | $127,400 |
| 2022 | $1,733 -9.9% | $127,400 |
| 2021 | $1,924 -7.1% | $127,400 |
| 2020 | $2,070 +0.9% | $127,400 |
| 2019 | $2,050 +12.1% | $127,400 |
| 2018 | $1,829 -2.1% | $127,400 |
| 2017 | $1,868 -6.2% | $127,400 +1.1% |
| 2016 | $1,991 -8.5% | $126,000 |
| 2015 | $2,177 -9.3% | $126,000 +9.7% |
| 2013 | $2,399 | $114,900 -16.1% |
| 2011 | $2,399 -0.9% | $136,900 |
| 2010 | $2,422 +3.6% | $136,900 |
| 2009 | $2,338 | $136,900 |
Find assessor info on the county website
Monthly payment
Est. payment
Payment breakdown
Explore the cost of this home by adjusting the details. Changes won't be saved.Climate risks
Neighborhood: 54124
Similar homes
- $368,0003 bd2 ba2.3k sqft5389 Patzer Ln, Gillett, WI 54124For Sale
 MLS ID #50331909, Abbi Lonick. RANW as distributed by MLS GRID
 - $349,0003 bd3 ba1.8k sqft5423 County Road P, Gillett, WI 54124For Sale
 MLS ID #50327888, Jake D Reinke. RANW as distributed by MLS GRID
 - $369,9003 bd2 ba1.9k sqft331 Orchard Cir, Gillett, WI 54124For Sale
 MLS ID #50330219, Paul D Hendricks. RANW as distributed by MLS GRID
 - $349,9004 bd2 ba2.2k sqft105 E Groninger St, Suring, WI 54174For Sale
 MLS ID #50329451, Amanda L Bohn. RANW as distributed by MLS GRID
