If you are looking for a getaway home or a home, you’re around this just might be the place. There is room just to relax, and there is room to entertain. You have the peace and quiet of being in the woods and on the water. Schedule your showing today! Upper Other Rm 26x4 = Hallway/Loft Area, Lower Other Room 14x8 is second kitchen. Annual HOA fee covers road maintenance. Seller can not verify the functionality of the water softener as it hasn't been being used.
Active-no offer
$400,000
N6095 Eagles Way, Porterfield, WI 54159
4beds
2,250sqft
Single Family Residence
Built in 1998
1.53 Acres Lot
$395,600 Zestimate®
$178/sqft
$13/mo HOA
What's special
Room to entertainOn the water
- 29 days
- 958
- 70
Likely to sell faster than
Zillow last checked:
Listing updated:
Listed by:
Renetta M Detaege CELL:920-621-9731,
Keller Williams Green Bay,
Ann M Senn 920-373-6705,
Keller Williams Green Bay
Source: RANW as distributed by MLS GRID,MLS#: 50333935
Facts & features
Interior
Bedrooms & bathrooms
- Bedrooms: 4
- Bathrooms: 3
- Full bathrooms: 3
Bedroom 1
- Level: Main
- Dimensions: 14x10
Bedroom 2
- Level: Upper
- Dimensions: 12x9
Bedroom 3
- Level: Upper
- Dimensions: 12x9
Bedroom 4
- Level: Lower
- Dimensions: 11x10
Kitchen
- Level: Main
- Dimensions: 14x11
Living room
- Level: Main
- Dimensions: 15x14
Other
- Description: Other - See Remarks
- Level: Upper
- Dimensions: 26x4
Other
- Description: Other - See Remarks
- Level: Lower
- Dimensions: 14x8
Other
- Description: Rec Room
- Level: Lower
- Dimensions: 23x14
Other
- Description: 3 Season Rm
- Level: Main
- Dimensions: 15x7
Cooling
- Central Air
Appliances
- Included: Dishwasher, Dryer, Microwave, Range, Refrigerator, Washer, Water Softener Owned
Features
- Second Kitchen, At Least 1 Bathtub, Vaulted Ceiling(s)
- Flooring: Wood/Simulated Wood Fl
- Basement: Full,Walk-Out Access,Partial Fin. Contiguous
- Number of fireplaces: 1
- Fireplace features: One, Wood Burning
Interior area
- Total interior livable area: 2,250 sqft
- Finished area above ground: 1,575
- Finished area below ground: 675
Property
Parking
- Total spaces: 2
- Parking features: Attached, Garage Door Opener
- Attached garage spaces: 2
Accessibility
- Accessibility features: 1st Floor Bedroom, 1st Floor Full Bath, Open Floor Plan
Features
- Patio & porch: Deck, Patio
- On waterfront: Yes
- Waterfront features: River
- Body of water: Peshtigo River
Lot
- Size: 1.53 Acres
- Dimensions: 117x582
- Features: Subj to Shoreland Zoning, Wooded
Details
- Parcel number: 01600007.005
- Zoning: Residential
Construction
Type & style
- Home type: SingleFamily
- Property subtype: Single Family Residence
Materials
- Vinyl Siding
- Foundation: Poured Concrete
Condition
- New construction: No
- Year built: 1998
Utilities & green energy
- Sewer: Conventional Septic
- Water: Well
Community & HOA
HOA
- Has HOA: Yes
- HOA fee: $150 annually
Location
- Region: Porterfield
Financial & listing details
- Price per square foot: $178/sqft
- Tax assessed value: $180,300
- Annual tax amount: $3,308
- Date on market: 10/7/2026
- Inclusions: Oven/Range, Dishwasher, Refrigerator, Microwave, Washer, Dryer, Water Softener, Most Furnishings
- Exclusions: Seller's Personal Property
Estimated market value
$395,600
$376,000 - $415,000
$2,404/mo
Price history
| Date | Event | Price |
|---|---|---|
| 10/7/2026 | Listed for sale | $400,000$178/sqft |
Source: RANW as distributed by MLS GRID #50333935 Report a problem | ||
Public tax history
| Year | Property taxes | Tax assessment |
|---|---|---|
| 2024 | $3,142 +7.7% | $180,300 |
| 2023 | $2,918 +19.6% | $180,300 |
| 2022 | $2,440 -0.2% | $180,300 |
| 2021 | $2,445 -3.6% | $180,300 |
| 2020 | $2,537 -1.6% | $180,300 |
| 2019 | $2,577 +2.2% | $180,300 |
| 2017 | $2,521 -7% | $180,300 |
| 2016 | $2,711 +4.4% | $180,300 |
| 2015 | $2,597 -8.7% | $180,300 -8.9% |
| 2014 | $2,846 -4.5% | $197,900 |
| 2012 | $2,980 +2.5% | $197,900 |
| 2011 | $2,908 -3.8% | $197,900 |
| 2010 | $3,023 +6.1% | $197,900 |
| 2009 | $2,849 | $197,900 |
Find assessor info on the county website
Monthly payment
Est. payment
Payment breakdown
Explore the cost of this home by adjusting the details. Changes won't be saved.Climate risks
Neighborhood: 54159

Similar homes
- $364,9003 bd2 ba2.2k sqftW6321 Two Mile Rd, Porterfield, WI 54159For Sale
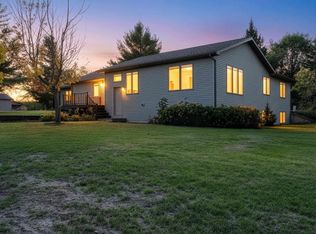 MLS ID #50333969, Jamie L Mursau. RANW as distributed by MLS GRID
- $390,0003 bd3 ba3k sqft101 N 3rd St, Lena, WI 54139For Sale
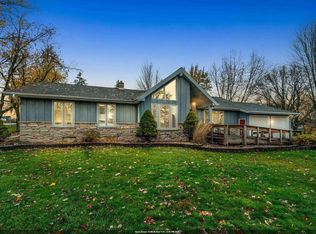 MLS ID #50335333, Lisa A Kawula. RANW as distributed by MLS GRID
- $364,9003 bd2 ba2.2k sqftN3408 County Rd CP, Pound, WI 54161For Sale
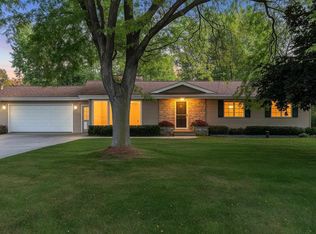 MLS ID #50333576, Jamie L Mursau. RANW as distributed by MLS GRID
- $369,9005 bd2 ba2.1k sqft1333 Kloppman St, Crivitz, WI 54114For Sale
 MLS ID #50332083, Jimmer Greguske. RANW as distributed by MLS GRID
- $386,9003 bd2 ba2.4k sqftN2417 River Dr, Wallace, MI 49893For Sale
 MLS ID #50223201, MIKE HARRIS, STATE WIDE REAL ESTATE OF ESCANABA. MiRealSource
