Gorgeous zero-entry new construction on a beautiful lot with 119’ of Oconto River frontage! Enjoy boating, fishing & swimming from your backyard with easy Bay access. Built by RPC, this home features stone accents, covered porch & vaulted open-concept living. Kitchen offers custom maple soft-close cabinets, quartz countertops, tiled backsplash, center island, walk-in pantry & stainless appliances. Split-bedroom design includes a private primary suite with roll-in shower & 2 additional bedrooms. 1st-floor laundry & LVP flooring throughout. Lower level has an egress window, plumbing for a full bath & room to expand. 3-car garage. A 5' white vinyl privacy fence will be installed along the left side of the property. No flood insurance required. Seller is a licensed realtor. Virtual staging
Active-no offer
$549,900
1218 Pecor St, Oconto, WI 54153
3beds
1,475sqft
Single Family Residence
Built in 2026
0.67 Acres Lot
$-- Zestimate®
$373/sqft
$-- HOA
What's special
Center islandStone accentsQuartz countertopsSplit-bedroom designWalk-in pantryVaulted open-concept livingCovered porch
- 5 days
- 295
- 9
Zillow last checked:
Listing updated:
Listed by:
Nancy M Ruben 920-660-3168,
Lannon Stone Realty, LLC
Source: RANW as distributed by MLS GRID,MLS#: 50334213
Facts & features
Interior
Bedrooms & bathrooms
- Bedrooms: 3
- Bathrooms: 2
- Full bathrooms: 2
Bedroom 1
- Level: Main
- Dimensions: 13x14
Bedroom 2
- Level: Main
- Dimensions: 11x12
Bedroom 3
- Level: Main
- Dimensions: 10x10
Dining room
- Level: Main
- Dimensions: 13x13
Kitchen
- Level: Main
- Dimensions: 15x13
Living room
- Level: Main
- Dimensions: 17x13
Cooling
- Central Air
Features
- Basement: Full,Full Sz Windows Min 20x24
- Has fireplace: No
- Fireplace features: None
Interior area
- Total interior livable area: 1,475 sqft
- Finished area above ground: 1,475
- Finished area below ground: 0
Video & virtual tour
Property
Parking
- Total spaces: 3
- Parking features: Attached
- Attached garage spaces: 3
Accessibility
- Accessibility features: 1st Floor Bedroom, 1st Floor Full Bath, Laundry 1st Floor, Open Floor Plan, Roll-In Shower
Features
- On waterfront: Yes
- Waterfront features: River
- Body of water: Oconto River
Lot
- Size: 0.67 Acres
Details
- Parcel number: 2651419018577A
- Zoning: Residential
Construction
Type & style
- Home type: SingleFamily
- Property subtype: Single Family Residence
Materials
- Stone, Vinyl Siding
- Foundation: Poured Concrete
Condition
- New construction: Yes
- Year built: 2026
Details
- Builder name: Robert Peters Construction
Utilities & green energy
- Sewer: Public Sewer
- Water: Public
Community & HOA
Location
- Region: Oconto
Financial & listing details
- Price per square foot: $373/sqft
- Date on market: 10/13/2026
- Inclusions: range, refrigerator, dishwasher, garage door opener & remotes
- Exclusions: sellers personal property
Estimated market value
Not available
Estimated sales range
Not available
Not available
Price history
| Date | Event | Price |
|---|---|---|
| 10/13/2026 | Listed for sale | $549,900$373/sqft |
Source: RANW as distributed by MLS GRID #50334213 Report a problem | ||
Public tax history
Tax history is unavailable.
Monthly payment
Est. payment
Payment breakdown
Explore the cost of this home by adjusting the details. Changes won't be saved.Climate risks
Neighborhood: 54153


Similar homes
- $575,0003 bd2 ba1.8k sqft7890 County Road Y, Oconto, WI 54153For Sale
 MLS ID #50328142, Michael T Kunesh. RANW as distributed by MLS GRID
- $339,0003 bd2 ba1.7k sqft108 Robin Ln, Oconto, WI 54153For Sale
 MLS ID #50332093, Alissa L Boucher. RANW as distributed by MLS GRID
- $495,0004 bd2 ba1.2k sqft8068 County Road Y, Oconto, WI 54153For Sale
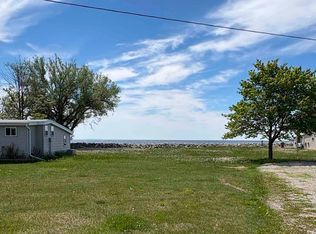 MLS ID #50326736, Mercedes M Gibeault. RANW as distributed by MLS GRID
- $449,9003 bd2 ba1.2k sqft5005 Machickanee Ln, Lena, WI 54139For Sale
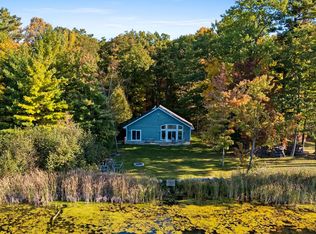 MLS ID #50334173, Bobbie R Hendricks. RANW as distributed by MLS GRID
- $519,9003 bd2 ba1.5k sqft3904 Sand Bay Point Rd, Sturgeon Bay, WI 54235For Sale
 MLS ID #147798, Reed Rentmeester, Shorewest Realtors. Door County MLS
