Breathtaking Sunrises & Sparkling views of the Lighthouse & Northern Lights by night. The scenery is never the same & the serenity here is endless. Enjoy 3 seasons on the large front deck and chilly nights in front of the natural fireplace. Close your eyes & just imagine! Its all true!! It could be yours!!4BR/2.5BA, Great room flows into the kitchen, formal dining & living rooms, 1st floor laundry, BR's & full baths all on 2nd floor, 3rd floor office or guest quarters & ample space to still finish more attic area if needed. Set on a crawl space, this home has been welll maintained, boasts a 2+ car attached garage with ample storage everywhere including the crawl. Exterior painted in 24, boiler replaced in 25, central air on 1st floor, window AC 2nd, wonderful neighbors just need YOU
Active
$399,000
4116 Michigan Shores DRIVE, Menominee, MI 49858
4beds
2,436sqft
Single Family Residence
Built in 1984
0.68 Acres Lot
$392,400 Zestimate®
$164/sqft
$4/mo HOA
What's special
Natural fireplaceLarge front deck
- 77 days |
- 2,549 |
- 208 |
Zillow last checked:
Listing updated:
Listed by:
Julie Derusha 715-923-2216,
JD 1st Real Estate, Inc. 906-352-4140
Source: WIREX MLS,MLS#: 1966104 Originating MLS: Metro MLS
Originating MLS: Metro MLSFacts & features
Interior
Bedrooms & bathrooms
- Bedrooms: 4
- Bathrooms: 3
- Full bathrooms: 2
- 1/2 bathrooms: 1
Primary bedroom
- Level: Upper
- Area: 169
- Dimensions: 13 x 13
Bedroom 2
- Level: Upper
- Area: 143
- Dimensions: 11 x 13
Bedroom 3
- Level: Upper
- Area: 110
- Dimensions: 10 x 11
Bedroom 4
- Level: Upper
- Area: 154
- Dimensions: 11 x 14
Bathroom
- Features: Master Bedroom Bath: Walk-In Shower, Shower Stall
Dining room
- Level: Main
- Area: 143
- Dimensions: 11 x 13
Family room
- Level: Main
- Area: 238
- Dimensions: 14 x 17
Kitchen
- Level: Main
- Area: 253
- Dimensions: 11 x 23
Living room
- Level: Main
- Area: 378
- Dimensions: 18 x 21
Heating
- Electric, Natural Gas, Forced Air, Radiant/Hot Water, Wall Furnace
Cooling
- Central Air
Appliances
- Included: Dishwasher, Dryer, Range, Refrigerator, Washer
Features
- High Speed Internet, Walk-In Closet(s), Walk-thru Bedroom
- Basement: Crawl Space,Concrete
Interior area
- Total structure area: 2,436
- Total interior livable area: 2,436 sqft
- Finished area above ground: 2,436
Property
Parking
- Total spaces: 2
- Parking features: Garage Door Opener, Attached, 2 Car
- Attached garage spaces: 2
Features
- Levels: Two
- Stories: 2
- Patio & porch: Deck
- Has view: Yes
- View description: Water
- Has water view: Yes
- Water view: Water
- Waterfront features: Deeded Water Access, Water Access/Rights, Waterfront, Bay, 101-199 feet
- Body of water: Green Bay
Lot
- Size: 0.68 Acres
- Dimensions: 135 x 218
Details
- Parcel number: 05103788014
- Zoning: Residential
Construction
Type & style
- Home type: SingleFamily
- Architectural style: Cape Cod,Other,Prairie/Craftsman
- Property subtype: Single Family Residence
Materials
- Wood Siding
Condition
- 21+ Years
- New construction: No
- Year built: 1984
Utilities & green energy
- Sewer: Public Sewer
- Water: Public
- Utilities for property: Cable Available
Community & HOA
HOA
- Has HOA: Yes
- HOA fee: $50 annually
Location
- Region: Menominee
- Municipality: Menominee
Financial & listing details
- Price per square foot: $164/sqft
- Tax assessed value: $452,200
- Annual tax amount: $9,290
- Date on market: 6/6/2026
- Inclusions: Stove, Refrigerator, Dishwasher, Washer & Dryer, Window/Wall Ac,
- Exclusions: Sellers Personal Effectsnote: Taxes Are Non Homestead
Estimated market value
$392,400
$373,000 - $412,000
$2,851/mo
Price history
| Date | Event | Price |
|---|---|---|
| 6/26/2026 | Listed for sale | $399,000$164/sqft |
Source:  WIREX MLS #1966104 Report a problem WIREX MLS #1966104 Report a problem | ||
| 6/12/2026 | Contingent | $399,000$164/sqft |
Source: WIREX MLS #1966104 Report a problem | ||
| 6/6/2026 | Listed for sale | $399,000-6.1%$164/sqft |
Source: WIREX MLS #1966104 Report a problem | ||
| 1/9/2026 | Listing removed | $425,000$174/sqft |
Source: WIREX MLS #50316483 Report a problem | ||
| 11/5/2025 | Price change | $425,000-5.5%$174/sqft |
Source: WIREX MLS #50316483 Report a problem | ||
| 10/9/2025 | Listed for sale | $449,900$185/sqft |
Source: RANW as distributed by MLS GRID #50316483 Report a problem | ||
Public tax history
| Year | Property taxes | Tax assessment |
|---|---|---|
| 2025 | $8,932 +10.7% | $226,100 +6.7% |
| 2024 | $8,068 | $212,000 +6.6% |
| 2023 | -- | $198,900 +2.8% |
| 2022 | -- | $193,500 +5% |
| 2021 | -- | $184,200 +16.4% |
| 2020 | -- | $158,300 -14.9% |
| 2018 | -- | $186,000 -2.1% |
| 2017 | -- | $190,000 +2% |
| 2016 | -- | $186,325 -5% |
| 2015 | -- | $196,200 |
Find assessor info on the county website
Monthly payment
Est. payment
Payment breakdown
Explore the cost of this home by adjusting the details. Changes won't be saved.Climate risks
Neighborhood: 49858
Nearby schools
GreatSchools rating
- NACentral Elementary SchoolGrades: PK-2Distance: 1.7 mi
- 4/10Menominee Jr High SchoolGrades: 6-8Distance: 1.6 mi
- 5/10Menominee High SchoolGrades: 9-12Distance: 1.6 mi
Schools provided by the listing agent
- District: Menominee Area
Source: WIREX MLS. This data may not be complete. We recommend contacting the local school district to confirm school assignments for this home.
- $643,8003 bd1 ba2.1k sqft4200 Michigan Shores Dr, Menominee, MI 49858Off Market
- $120,000-- bd-- ba-- sqft4204 Michigan Shores Dr, Menominee, MI 49858Off Market
- $531,6005 bd4 ba4.2k sqft4205 Michigan Shores Dr, Menominee, MI 49858Off Market

- $308,8003 bd3 ba2k sqft4117 Michigan Shores Dr, Menominee, MI 49858Off Market
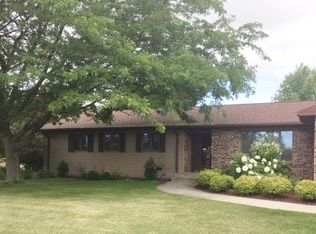
- $351,800-- bd2 ba2.4k sqft4119 Michigan Shores Dr, Menominee, MI 49858Off Market
- $53,800-- bd1 ba-- sqft4205 Michigan Shores Dr, Menominee, MI 49858Off Market
- $349,5003 bd3 ba2.9k sqft4203 Michigan Shores Dr, Menominee, MI 49858Off Market
- $319,2003 bd2 ba1.8k sqft4115 Michigan Shores Dr, Menominee, MI 49858Off Market
A local agent can set up tours, give advice and negotiate with sellers.
Similar homes
- $379,9003 bd3 ba2.5k sqftN2280 Drive 3 #M, Menominee, MI 49858For Sale
 MLS ID #50327738, Mike W Nowack. RANW as distributed by MLS GRID
 - $389,9003 bd2 ba1.8k sqftN2610 State M 35 Hwy, Menominee, MI 49858For Sale
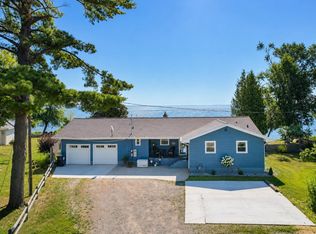 MLS ID #50331073, Karen E Kloida. RANW as distributed by MLS GRID
 - $225,0004 bd2 ba2.3k sqft4216 4th St, Menominee, MI 49858For Sale
 MLS ID #50330816, Karen E Kloida. RANW as distributed by MLS GRID
 - $379,9003 bd2 ba2k sqftW4269 Birch Creek Rd, Menominee, MI 49858For Sale
 MLS ID #50326904, Megan A Sullivan. RANW as distributed by MLS GRID
 - $444,9003 bd2 ba1.8k sqft1506 39th Ave, Menominee, MI 49858For SaleMLS ID #50324107, Mike W Nowack. RANW as distributed by MLS GRID
- $379,0002 bd2 ba1.9k sqftN2748 M35 Hwy, Menominee, MI 49858For Sale
 MLS ID #50217072, SCOTT MOSIER, KEY REALTY DELTA COUNTY LLC. MiRealSource
 - $350,0004 bd2 ba2.2k sqftN2119 Bay De Noc Dr, Menominee, MI 49858For SaleMLS ID #50318204, Mike A Gotstein. RANW as distributed by MLS GRID
- $375,0004 bd3 ba3.1k sqft923 Barbara Ln, Marinette, WI 54143For SaleMLS ID #50328244, Karen E Kloida. RANW as distributed by MLS GRID
- $329,9003 bd2 ba1.5k sqftW6536 W 38th Ave #1.25, Menominee, MI 49858For SaleMLS ID #50327216, Megan A Sullivan. RANW as distributed by MLS GRID
- $384,9003 bd2 ba2k sqft2107 28th Ave, Menominee, MI 49858New ConstructionMLS ID #50216261, JACLYN HORSELL, MOYLE REAL ESTATE & DEVEL. MiRealSource
- $319,9003 bd2 ba1.9k sqftN1408 S 3rd Dr, Menominee, MI 49858For SaleMLS ID #50329373, Megan A Sullivan. RANW as distributed by MLS GRID
- $299,9003 bd3 ba2.4k sqft1830 1st St, Menominee, MI 49858For SaleMLS ID #50329834, Francine M Kitkowski. RANW as distributed by MLS GRID
- $499,9003 bd2 ba1.9k sqftN700 S P3 Ln, Menominee, MI 49858For SaleMLS ID #50318136, Michael T Kunesh. RANW as distributed by MLS GRID
- $449,9004 bd3 ba2.1k sqftN6474 State Highway M #35, Menominee, MI 49858For SaleMLS ID #50330235, Megan A Sullivan. RANW as distributed by MLS GRID
- $289,9003 bd3 ba1.8k sqft2108 18th St, Menominee, MI 49858For SaleMLS ID #50328612, Karen E Kloida. RANW as distributed by MLS GRID
- $387,0004 bd3 ba2.3k sqftN2157 Hale Rd, Peshtigo, WI 54157For SaleMLS ID #50324968, Francine M Kitkowski. RANW as distributed by MLS GRID
- $--4 bd2 ba1.9k sqft1834 Wisconsin St, Marinette, WI 54143AuctionXome
- $449,9003 bd3 ba2.1k sqftN6474 M 35, Menominee, MI 49858For SaleMLS ID #50217069, MEGAN SULLIVAN, BERKSHIRE HATHAWAY HOMESERVICES NORTHERN REAL ESTATE GROUP. MiRealSource
- $275,0002 bd2 ba2.3k sqftN840 River Dr, Menominee, MI 49858For SaleMLS ID #50325928, Karen E Kloida. RANW as distributed by MLS GRID
- $199,9004 bd1 ba1.3k sqftN140 West Dr, Menominee, MI 49858For SaleMLS ID #50328365, Megan A Sullivan. RANW as distributed by MLS GRID
