Escape to your own private retreat with this beautifully maintained 3-bedroom, 2-bath home nestled in a peaceful wooded setting just 10 minutes from town. The sun-filled main level features a spacious kitchen with abundant cabinetry, built-in cooktop and oven, barnwood accents, and a cozy living room with a wood-burning fireplace. Relax in the screened porch, unwind in the built-in hot tub, or entertain on the Trex deck surrounded by nature. The finished lower level offers a family room with a second fireplace, full bath, and garage access. Outside, enjoy landscaped grounds, trails, a fire pit, and a large steel pole building. Newer roof, radiant heat, drilled well, and conventional septic complete this move-in-ready property.
Active-no offer
$329,900
N1408 S 3rd Dr, Menominee, MI 49858
3beds
1,948sqft
:
Get pre-qualified$2,108/mo
Single Family Residence
Built in 1978
4.77 Acres Lot
$324,600 Zestimate®
$169/sqft
$-- HOA
What's special
Wood-burning fireplaceFire pitLandscaped groundsPeaceful wooded settingBuilt-in hot tubScreened porchFinished lower level
- 6 days |
- 654 |
- 43 |
Likely to sell faster than
Zillow last checked:
Listing updated:
Listed by:
Megan A Sullivan 715-923-5403,
Berkshire Hathaway HS Northern Real Estate Group 715-504-2004
Source: RANW as distributed by MLS GRID,MLS#: 50329373
Facts & features
Interior
Bedrooms & bathrooms
- Bedrooms: 3
- Bathrooms: 2
- Full bathrooms: 2
Bedroom 1
- Level: Upper
- Dimensions: 11x15
Bedroom 2
- Level: Upper
- Dimensions: 11x12
Bedroom 3
- Level: Upper
- Dimensions: 11x11
Dining room
- Level: Upper
- Dimensions: 11x8
Family room
- Level: Lower
- Dimensions: 26x12
Kitchen
- Level: Upper
- Dimensions: 11x12
Living room
- Level: Upper
- Dimensions: 21x11
Heating
- Radiant
Cooling
- Window Unit(s)
Appliances
- Included: Dryer, Range, Refrigerator, Washer
Features
- At Least 1 Bathtub, Cable Available, High Speed Internet
- Flooring: Wood/Simulated Wood Fl
- Basement: Full,Partial Fin. Non-contig
- Number of fireplaces: 2
- Fireplace features: Two, Wood Burning
Interior area
- Total interior livable area: 1,948 sqft
- Finished area above ground: 1,226
- Finished area below ground: 722
Property
Parking
- Total spaces: 5
- Parking features: Attached, Basement, Detached
- Attached garage spaces: 5
Accessibility
- Accessibility features: 1st Floor Bedroom, 1st Floor Full Bath, Low Pile Or No Carpeting
Features
- Patio & porch: Deck, Patio
- Has spa: Yes
- Spa features: Hot Tub
Lot
- Size: 4.77 Acres
- Features: Rural - Not Subdivision
Details
- Parcel number: 01021302300
- Zoning: Residential
Construction
Type & style
- Home type: SingleFamily
- Architectural style: Split Level
- Property subtype: Single Family Residence
Materials
- Brick, Pressboard
- Foundation: Block
Condition
- New construction: No
- Year built: 1978
Utilities & green energy
- Sewer: Conventional Septic
- Water: Well
Community & HOA
Location
- Region: Menominee
Financial & listing details
- Price per square foot: $169/sqft
- Tax assessed value: $232,600
- Annual tax amount: $2,378
- Date on market: 7/17/2026
- Inclusions: refrigerator, washer, dryer, hot tub.
Estimated market value
$324,600
$308,000 - $341,000
$2,074/mo
Price history
| Date | Event | Price |
|---|---|---|
| 7/17/2026 | Listed for sale | $329,900+24.5%$169/sqft |
Source: RANW as distributed by MLS GRID #50329373 Report a problem | ||
| 4/3/2023 | Sold | $265,000+0%$136/sqft |
Source: RANW as distributed by MLS GRID #50271345 Report a problem | ||
| 4/3/2023 | Pending sale | $264,900$136/sqft |
Source: RANW as distributed by MLS GRID #50271345 Report a problem | ||
| 2/28/2023 | Contingent | $264,900$136/sqft |
Source:  WIREX MLS #50271345 Report a problem WIREX MLS #50271345 Report a problem | ||
| 2/23/2023 | Listed for sale | $264,900$136/sqft |
Source: RANW as distributed by MLS GRID #50271345 Report a problem | ||
Public tax history
| Year | Property taxes | Tax assessment |
|---|---|---|
| 2025 | $2,378 +11.1% | $116,300 +8.8% |
| 2024 | $2,141 | $106,900 +9.2% |
| 2023 | -- | $97,900 +14.6% |
| 2022 | -- | $85,400 +27.8% |
| 2021 | -- | $66,800 -1.5% |
| 2020 | -- | $67,800 -5.3% |
| 2018 | -- | $71,600 +4.7% |
| 2017 | -- | $68,400 +0.4% |
| 2016 | -- | $68,100 |
| 2015 | -- | $68,100 +5.7% |
| 2014 | -- | $64,400 +3% |
| 2013 | -- | $62,500 +8.1% |
| 2012 | -- | $57,800 +2.1% |
| 2011 | -- | $56,600 -7.2% |
| 2010 | -- | $61,000 |
Find assessor info on the county website
Monthly payment
Est. payment
Payment breakdown
Explore the cost of this home by adjusting the details. Changes won't be saved.Climate risks
Neighborhood: 49858
Nearby schools
GreatSchools rating
- NACentral Elementary SchoolGrades: PK-2Distance: 5 mi
- 4/10Menominee Jr High SchoolGrades: 6-8Distance: 4.9 mi
- 5/10Menominee High SchoolGrades: 9-12Distance: 4.9 mi
- $527,8004 bd2 ba3.1k sqftN1236 River Dr, Menominee, MI 49858Off Market
- $65,200-- bd-- ba-- sqftN1236 River Dr, Menominee, MI 49858Off Market
- $36,600-- bd-- ba-- sqftN1236 River Dr, Menominee, MI 49858Off Market
- $12,000-- bd-- ba-- sqftN1236 River Dr, Menominee, MI 49858Off Market
- $8,600-- bd-- ba-- sqftN1236 River Dr, Menominee, MI 49858Off Market
- $255,6002 bd1 ba1.1k sqftW7421 35th Ave, Menominee, MI 49858Off Market
- $79,9001.15 AcresRiver Dr, Menominee, MI 49858Lot/Land
- $40,800-- bd1 ba720 sqftW7469 35th Ave, Menominee, MI 49858Off Market
A local agent can set up tours, give advice and negotiate with sellers.
Similar homes
- $329,9003 bd2 ba1.5k sqftW6536 W 38th Ave #1.25, Menominee, MI 49858For Sale
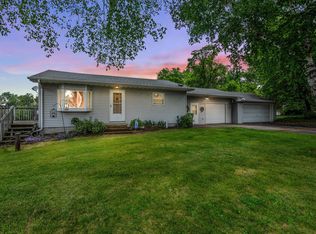 MLS ID #50327216, Megan A Sullivan. RANW as distributed by MLS GRID
 - $319,9002 bd2 ba2.3k sqftN840 River Dr, Menominee, MI 49858For Sale
 MLS ID #50325928, Karen E Kloida. RANW as distributed by MLS GRID
 - $300,0003 bd2 ba1.7k sqftN2813 Bay De Noc Dr, Menominee, MI 49858For Sale
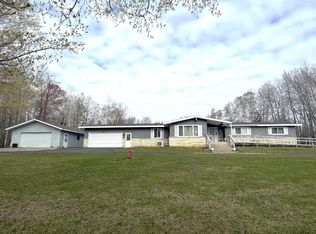 MLS ID #50325202, Karen E Kloida. RANW as distributed by MLS GRID
 - $369,9002 bd2 ba2.4k sqftW3409 Grasser Rd, Marinette, WI 54143For Sale
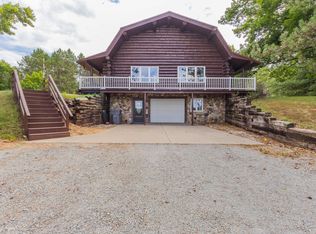 MLS ID #50329676, Francine M Kitkowski. RANW as distributed by MLS GRID
 - $379,9003 bd3 ba2.5k sqftN2280 Drive 3 #M, Menominee, MI 49858For SaleMLS ID #50327738, Mike W Nowack. RANW as distributed by MLS GRID
- $350,0004 bd2 ba2.2k sqftN2119 Bay De Noc Dr, Menominee, MI 49858For SaleMLS ID #50318204, Mike A Gotstein. RANW as distributed by MLS GRID
- $349,9003 bd3 ba2.3k sqft2505 19th St, Menominee, MI 49858For SaleMLS ID #50326593, Karen E Kloida. RANW as distributed by MLS GRID
- $289,9003 bd3 ba1.8k sqft2108 18th St, Menominee, MI 49858For SaleMLS ID #50328612, Karen E Kloida. RANW as distributed by MLS GRID
- $429,9003 bd2 ba2.1k sqftN971 River Dr, Menominee, MI 49858For SaleMLS ID #50326684, Kelley L Balzola. RANW as distributed by MLS GRID
- $480,0003 bd2 ba1.6k sqftW6970 35th Ave, Menominee, MI 49858For SaleMLS ID #50320633, Joe S Dulak. RANW as distributed by MLS GRID
- $--3 bd1 ba1.3k sqft2409 14th Ave, Menominee, MI 49858AuctionAuction.com 2
- $349,9004 bd2 ba2.3k sqft510 Aubin St, Peshtigo, WI 54157For SaleMLS ID #50329617, Lori Frank. RANW as distributed by MLS GRID
- $269,9003 bd1 ba1.5k sqftN4289 State Highway 180, Marinette, WI 54143For SaleMLS ID #50328696, Karen E Kloida. RANW as distributed by MLS GRID
- $--2 bd1 ba1k sqft3008 22nd St, Menominee, MI 49858AuctionAuction.com 2
- $325,0003 bd2 ba1.9k sqftW2585 County Road B, Marinette, WI 54143For SaleMLS ID #50326486, Roslyn Walhovd. RANW as distributed by MLS GRID
- $399,0004 bd3 ba2.4k sqft4116 Michigan Shores DRIVE, Menominee, MI 49858ActiveMLS ID #1966104, Julie Derusha. WIREX MLS
- $375,0003 bd2 ba2.7k sqftN2725 River Dr, Wallace, MI 49893For SaleMLS ID #50327834, Karen E Kloida. RANW as distributed by MLS GRID
- $175,0003 bd2 ba2k sqftN5463 County Rd E, Porterfield, WI 54159For SaleMLS ID #50329649, Brad D Wyss. RANW as distributed by MLS GRID
- $419,9003 bd2 ba1.7k sqftN467 E Fairland Cir, Menominee, MI 49858For SaleMLS ID #50325391, Francine M Kitkowski. RANW as distributed by MLS GRID
- $389,9003 bd2 ba2k sqftW4269 Birch Creek Rd, Menominee, MI 49858For SaleMLS ID #50326904, Megan A Sullivan. RANW as distributed by MLS GRID
