Be the envy of all your Neighbors in this beautiful Lannon Stone ranch home with an inground swimming pool. Located within 5 minutes of town. 2 bedrooms, 2 baths, living room w/gas fireplace and wood burning fireplace in Family Room. Triple-pane Pella windows, central air, 2 car attached garage plus beautiful Peshtigo River Cherry Maple hardwood floors. Inviting front entry with built-ins and slate flooring. Private setting with tree-lined front yard and an abundance of wildlife right out your back door. Seller requires pre-approval prior to confirmation of showing request. Some of the photos are virtually staged.
Active-offer no bump
Price increase: $100 (8/11)
$275,000
N840 River Dr, Menominee, MI 49858
2beds
2,307sqft
Single Family Residence
Built in 1960
1.72 Acres Lot
$274,200 Zestimate®
$119/sqft
$-- HOA
What's special
Inground swimming poolTriple-pane pella windowsCentral air
- 87 days |
- 1,619 |
- 70 |
Zillow last checked:
Listing updated:
Listed by:
Karen E Kloida 906-863-4484,
Broadway Real Estate 906-863-4484
Source: RANW as distributed by MLS GRID,MLS#: 50325928
Facts & features
Interior
Bedrooms & bathrooms
- Bedrooms: 2
- Bathrooms: 2
- Full bathrooms: 2
Bedroom 1
- Level: Main
- Dimensions: 19x20
Bedroom 2
- Level: Main
- Dimensions: 9x12
Family room
- Level: Lower
- Dimensions: 18x24
Formal dining room
- Level: Main
- Dimensions: 15x15
Kitchen
- Level: Main
- Dimensions: 8z15
Living room
- Level: Main
- Dimensions: 15x30
Heating
- Radiant
Cooling
- Central Air
Appliances
- Included: Dishwasher, Dryer, Microwave, Range, Refrigerator, Washer
Features
- Basement: Full,Partial Fin. Non-contig
- Number of fireplaces: 2
- Fireplace features: Two, Gas, Wood Burning
Interior area
- Total interior livable area: 2,307 sqft
- Finished area above ground: 1,800
- Finished area below ground: 507
Property
Parking
- Total spaces: 2
- Parking features: Attached
- Attached garage spaces: 2
Accessibility
- Accessibility features: 1st Floor Bedroom, 1st Floor Full Bath
Lot
- Size: 1.72 Acres
Details
- Parcel number: 01002901300
- Zoning: Residential
Construction
Type & style
- Home type: SingleFamily
- Property subtype: Single Family Residence
Materials
- Stone
- Foundation: Block
Condition
- New construction: No
- Year built: 1960
Utilities & green energy
- Sewer: Conventional Septic
- Water: Well
Community & HOA
Location
- Region: Menominee
Financial & listing details
- Price per square foot: $119/sqft
- Tax assessed value: $255,000
- Annual tax amount: $2,031
- Date on market: 5/22/2026
- Inclusions: Stove, refrigerator, microwave, washer, dryer, refrigerator in basement, pool equipment, new dishwasher in box.
- Exclusions: Shelf in Dining Room. Seller's personal belongings.
Estimated market value
$274,200
$260,000 - $288,000
$2,490/mo
Price history
| Date | Event | Price |
|---|---|---|
| 8/17/2026 | Contingent | $275,000$119/sqft |
Source:  WIREX MLS #50325928 Report a problem WIREX MLS #50325928 Report a problem | ||
| 8/11/2026 | Price change | $275,000+0%$119/sqft |
Source: RANW as distributed by MLS GRID #50325928 Report a problem | ||
| 7/28/2026 | Price change | $274,900-14.1%$119/sqft |
Source: RANW as distributed by MLS GRID #50325928 Report a problem | ||
| 7/11/2026 | Price change | $319,900-7.5%$139/sqft |
Source: RANW as distributed by MLS GRID #50325928 Report a problem | ||
| 6/26/2026 | Price change | $346,000-13.5%$150/sqft |
Source: RANW as distributed by MLS GRID #50325928 Report a problem | ||
| 5/22/2026 | Listed for sale | $399,900+166.8%$173/sqft |
Source: RANW as distributed by MLS GRID #50325928 Report a problem | ||
| 1/30/2004 | Sold | $149,900$65/sqft |
Source: Agent Provided Report a problem | ||
Public tax history
| Year | Property taxes | Tax assessment |
|---|---|---|
| 2025 | $1,976 +6.8% | $127,500 +3% |
| 2024 | $1,850 | $123,800 +10.6% |
| 2023 | -- | $111,900 +9.8% |
| 2022 | -- | $101,900 +13.5% |
| 2021 | -- | $89,800 +10.2% |
| 2020 | -- | $81,500 +5% |
| 2018 | -- | $77,600 +7.5% |
| 2017 | -- | $72,200 +0.1% |
| 2016 | -- | $72,100 |
| 2015 | -- | $72,100 -0.8% |
| 2014 | -- | $72,700 -1.6% |
| 2013 | -- | $73,900 +9.5% |
| 2012 | -- | $67,500 -6.5% |
| 2011 | -- | $72,200 -2.7% |
| 2010 | -- | $74,200 |
Find assessor info on the county website
Monthly payment
Est. payment
Payment breakdown
Explore the cost of this home by adjusting the details. Changes won't be saved.Climate risks
Neighborhood: 49858
Nearby schools
GreatSchools rating
- NACentral Elementary SchoolGrades: PK-2Distance: 3 mi
- 4/10Menominee Jr High SchoolGrades: 6-8Distance: 2.9 mi
- 5/10Menominee High SchoolGrades: 9-12Distance: 2.9 mi
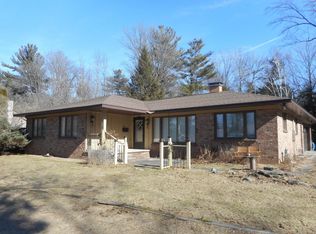
- $228,5003 bd1 ba1.5k sqftN816 River Dr, Menominee, MI 49858Off Market
- $265,2004 bd2 ba1.9k sqftN804 River Dr, Menominee, MI 49858Off Market
- $2,000-- bd-- ba-- sqftN804 River Dr, Menominee, MI 49858Off Market
- $257,8003 bd2 ba1.4k sqftN835 River Dr, Menominee, MI 49858Off Market
- $197,3003 bd1 ba1.2k sqftN854 River Dr, Menominee, MI 49858Off Market
- $26,6003 bd1 ba-- sqftN798 River Dr, Menominee, MI 49858Off Market
- $181,5003 bd1 ba1.2k sqftN868 River Dr, Menominee, MI 49858Off Market
- $226,7004 bd1 ba1.4k sqftN785 River Dr, Menominee, MI 49858Off Market
A local agent can set up tours, give advice and negotiate with sellers.
Similar homes
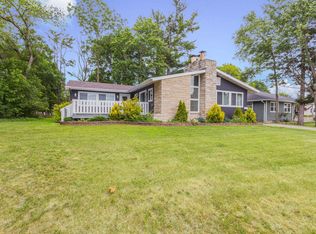
- $289,9003 bd3 ba1.8k sqft2108 18th St, Menominee, MI 49858For Sale
 MLS ID #50328612, Karen E Kloida. RANW as distributed by MLS GRID
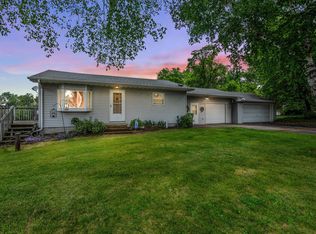
 - $329,9003 bd2 ba1.5k sqftW6536 W 38th Ave #1.25, Menominee, MI 49858For Sale
 MLS ID #50327216, Megan A Sullivan. RANW as distributed by MLS GRID
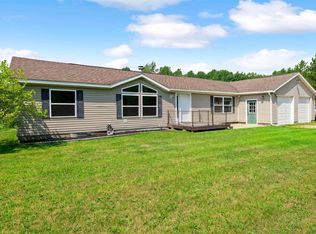
 - $279,9003 bd2 ba1.4k sqftN3355 Bay De Noc Dr, Menominee, MI 49858For Sale
 MLS ID #50330664, Megan A Sullivan. RANW as distributed by MLS GRID
 - $299,9003 bd3 ba2.4k sqft1830 1st St, Menominee, MI 49858For Sale
 MLS ID #50329834, Francine M Kitkowski. RANW as distributed by MLS GRID
 - $225,0004 bd2 ba2.3k sqft4216 4th St, Menominee, MI 49858For SaleMLS ID #50330816, Karen E Kloida. RANW as distributed by MLS GRID
- $295,0003 bd2 ba1.8k sqft1006 15th Ave, Menominee, MI 49858For SaleMLS ID #50330745, Karen E Kloida. RANW as distributed by MLS GRID
- $269,9003 bd1 ba1.5k sqftN4289 State Highway 180, Marinette, WI 54143For SaleMLS ID #50328696, Karen E Kloida. RANW as distributed by MLS GRID
- $199,9004 bd1 ba1.3k sqftN140 West Dr, Menominee, MI 49858For SaleMLS ID #50328365, Megan A Sullivan. RANW as distributed by MLS GRID
- $269,9005 bd2 ba1.8k sqft1533 Elizabeth Ave, Marinette, WI 54143For SaleMLS ID #50327695, Michael T Kunesh. RANW as distributed by MLS GRID
- $184,9003 bd2 ba1.5k sqft2105 17th St, Menominee, MI 49858For SaleMLS ID #50330888, Francine M Kitkowski. RANW as distributed by MLS GRID
- $249,9003 bd2 ba1.4k sqft232 1st St, Menominee, MI 49858For SaleMLS ID #50328474, Karen E Kloida. RANW as distributed by MLS GRID
- $139,9002 bd1 ba1.1k sqft4251 10th St, Menominee, MI 49858For SaleMLS ID #50330800, Julie A Hendrick. RANW as distributed by MLS GRID
- $289,9003 bd2 ba2.4k sqft1239 Merryman St, Marinette, WI 54143For SaleMLS ID #50327816, Debbie L Jones. RANW as distributed by MLS GRID
- $264,9004 bd2 ba1.7k sqft810 4th St, Menominee, MI 49858For SaleMLS ID #50326740, Dave A Anderson. RANW as distributed by MLS GRID
- $379,9003 bd3 ba2.5k sqftN2280 Drive 3 #M, Menominee, MI 49858For SaleMLS ID #50327738, Mike W Nowack. RANW as distributed by MLS GRID
- $399,0004 bd3 ba2.4k sqft4116 Michigan Shores DRIVE, Menominee, MI 49858ActiveMLS ID #1966104, Julie Derusha. WIREX MLS
- $149,9003 bd1 ba1.1k sqft4025 N Shore Dr, Menominee, MI 49858For SaleMLS ID #50330809, Megan A Sullivan. RANW as distributed by MLS GRID
- $299,0005 bd2 ba2.7k sqftN5712 County Road 577, Wallace, MI 49893For SaleMLS ID #50330660, Karen M Gardiner. RANW as distributed by MLS GRID
- $164,9002 bd2 ba1.1k sqft4131 10th St, Menominee, MI 49858For SaleMLS ID #50328152, Francine M Kitkowski. RANW as distributed by MLS GRID
- $189,9004 bd2 ba1.9k sqftN2473 O Dr #1, Menominee, MI 49858For SaleMLS ID #50325312, Kristin L Ferguson. RANW as distributed by MLS GRID
