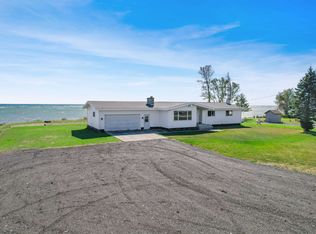
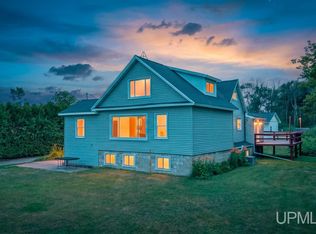
Turn-key 3-bed, 1.5-bath ranch on approx. .7 acres with 171 feet of Green Bay frontage along the scenic M-35 corridor. Situated outside of the flood zone, this waterfront property offers the perfect combination of comfort, convenience, and year-round recreation. Inside, you'll find fresh paint and new flooring throughout. The full basement provides excellent potential for additional living space, a recreation room, workshop, or ample storage. Step outside to the newer rear patio, an ideal space for entertaining guests or simply relaxing while taking in breathtaking sunrises over the bay. Launch your kayak, cast a line, or enjoy a variety of water activities right from your own backyard. Conveniently located just minutes from Cedar River State Marina and thousands of acres of state land, this property offers easy access to boating, fishing, hunting, hiking, ATV/UTV trails, snowmobiling, and countless outdoor adventures. Whether you're looking for a year-round residence, vacation getaway, or waterfront retreat, this property offers an exceptional opportunity to enjoy the best of Michigan's waterfront lifestyle.
For sale
$329,900
N7386 M 35 Hwy, Stephenson, MI 49887
3beds
2,105sqft
:
Get pre-qualified$2,119/mo
Single Family Residence
Built in 1970
0.7 Acres Lot
$-- Zestimate®
$157/sqft
$-- HOA
What's special
Waterfront propertyFresh paintNewer rear patioNew flooring throughout
- 1 day |
- 234 |
- 24 |
Zillow last checked:
Listing updated:
Listed by:
DARRIN ROBISON 906-290-6844,
WEICHERT REALTORS-YOUR HOME TEAM 715-330-5260
Source: MiRealSource,MLS#: 50217219 Originating MLS: Upper Peninsula Assoc of Realtors
Originating MLS: Upper Peninsula Assoc of RealtorsFacts & features
Interior
Bedrooms & bathrooms
- Bedrooms: 3
- Bathrooms: 2
- Full bathrooms: 1
- 1/2 bathrooms: 1
- Main level bathrooms: 1
- Main level bedrooms: 3
Rooms
- Room types: Entry, Bedroom, Master Bedroom, Living Room, Laundry, Recreation Room, Master Bathroom, First Flr Lavatory, Bathroom
Primary bedroom
- Level: First
Bedroom 1
- Features: Carpet
- Level: Main
- Area: 220
- Dimensions: 20 x 11
Bedroom 2
- Features: Carpet
- Level: Main
- Area: 196
- Dimensions: 14 x 14
Bedroom 3
- Features: Carpet
- Level: Main
- Area: 110
- Dimensions: 10 x 11
Bathroom 1
- Features: Laminate
- Level: Main
- Area: 48
- Dimensions: 6 x 8
Dining room
- Features: Laminate
- Level: Main
- Area: 132
- Dimensions: 12 x 11
Kitchen
- Features: Laminate
- Level: Main
- Area: 143
- Dimensions: 13 x 11
Living room
- Features: Carpet
- Level: Main
- Area: 324
- Dimensions: 18 x 18
Heating
- Boiler, Propane, Wood
Cooling
- None
Appliances
- Included: Dryer, Microwave, Range/Oven, Refrigerator, Washer, Water Softener Owned, Water Heater
- Laundry: Lower Level
Features
- Sump Pump
- Flooring: Laminate, Carpet
- Basement: Full,Exterior Entry,Partially Finished,Concrete,Sump Pump
- Number of fireplaces: 2
- Fireplace features: Basement, Living Room, Wood Burning, Insert
- Furnished: Yes
Interior area
- Total structure area: 3,075
- Total interior livable area: 2,105 sqft
- Finished area above ground: 1,533
- Finished area below ground: 572
Property
Parking
- Total spaces: 3
- Parking features: 3 or More Spaces, Attached
- Attached garage spaces: 2
Features
- Levels: One
- Stories: 1
- Patio & porch: Patio, Porch
- Has view: Yes
- View description: Lake
- Has water view: Yes
- Water view: Lake
- Waterfront features: All Sports Lake, Waterfront, Great Lake
- Body of water: Green Bay
- Frontage length: 171
Lot
- Size: 0.7 Acres
- Dimensions: .70 acres
Details
- Additional structures: None
- Parcel number: 00113400620
- Zoning description: Residential
- Special conditions: Private,Standard
Construction
Type & style
- Home type: SingleFamily
- Architectural style: Raised Ranch
- Property subtype: Single Family Residence
Materials
- Vinyl Siding
- Foundation: Basement, Concrete Perimeter
Condition
- New construction: No
- Year built: 1970
Utilities & green energy
- Sewer: Septic Tank
- Water: Private Well
- Utilities for property: Electricity Connected, Propane, Sewer Connected
Community & HOA
Community
- Subdivision: N/A
HOA
- Has HOA: No
Location
- Region: Stephenson
Financial & listing details
- Price per square foot: $157/sqft
- Annual tax amount: $6,048
- Date on market: 8/4/2026
- Cumulative days on market: 3 days
- Listing agreement: Exclusive Right To Sell
- Listing terms: Cash,Conventional,FHA,VA Loan,USDA Loan
- Road surface type: Paved
Estimated market value
Not available
Estimated sales range
Not available
Not available
Price history
| Date | Event | Price |
|---|---|---|
| 8/4/2026 | Listed for sale | $329,900$157/sqft |
Source:  MiRealSource #50217219 Report a problem MiRealSource #50217219 Report a problem | ||
Public tax history
Tax history is unavailable.
Monthly payment
Est. payment
Payment breakdown
Explore the cost of this home by adjusting the details. Changes won't be saved.Climate risks
Neighborhood: 49887
Nearby schools
GreatSchools rating
- 7/10Stephenson High SchoolGrades: K-12Distance: 11.6 mi
Schools provided by the listing agent
- District: Stephenson Area Public Schools
Source: MiRealSource. This data may not be complete. We recommend contacting the local school district to confirm school assignments for this home.
- $224,9003 bd2 ba1.3k sqftN7386 State Highway M35, Cedar River, MI 49887Sold
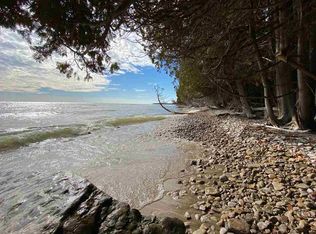
- $--3.4 AcresM35, Cedar River, MI 49887Off Market
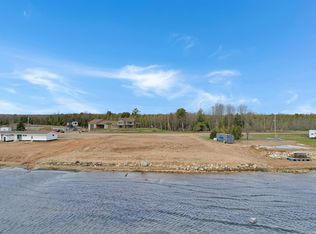
- $144,9000.7 AcresState Highway M #35, Stephenson, MI 49887Lot/Land
- $95,0000.39 AcresM 35 Hwy, Stephenson, MI 49887Sold

- $280,100-- bd2 ba2.1k sqftN7360 State Highway M35, Cedar River, MI 49887Off Market
- $13,9000.46 AcresN7344 State Highway M35, Cedar River, MI 49887Off Market
- $--0.37 AcresM M Highway 35, Stephenson, MI 49887Off Market
- $294,900-- bd1 ba1.7k sqftN7224 State Highway M35, Cedar River, MI 49887Off Market
A local agent can set up tours, give advice and negotiate with sellers.
Similar homes
- $449,9003 bd3 ba2.1k sqftN6474 M 35, Menominee, MI 49858For Sale

 MLS ID #50217069, MEGAN SULLIVAN, BERKSHIRE HATHAWAY HOMESERVICES NORTHERN REAL ESTATE GROUP. MiRealSource
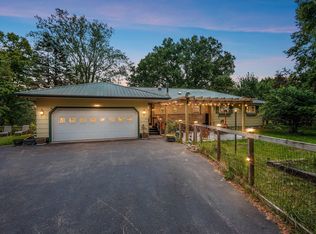
 - $449,9004 bd3 ba2.1k sqftN6474 State Highway M #35, Menominee, MI 49858For Sale
 MLS ID #50330235, Megan A Sullivan. RANW as distributed by MLS GRID
 - $379,9003 bd2 ba1.7k sqftW7642 Sinkler Ln, Stephenson, MI 49887For Sale
 MLS ID #50330115, Francine M Kitkowski. RANW as distributed by MLS GRID
 - $379,0002 bd2 ba1.9k sqftN2748 M35 Hwy, Menominee, MI 49858For Sale
 MLS ID #50217072, SCOTT MOSIER, KEY REALTY DELTA COUNTY LLC. MiRealSource
 - $325,0002 bd2 ba1.4k sqftN4080 M 35 Hwy, Menominee, MI 49858For SaleMLS ID #50329906, Karen E Kloida. RANW as distributed by MLS GRID
- $325,0002 bd2 ba1.4k sqftN4080 M-35, Menominee, MI 49858ActiveMLS ID #50329906, Karen Kloida. WIREX MLS
- $300,0003 bd2 ba1.7k sqftN2813 Bay De Noc Dr, Menominee, MI 49858For SaleMLS ID #50325202, Karen E Kloida. RANW as distributed by MLS GRID
- $389,9003 bd2 ba2k sqftW4269 Birch Creek Rd, Menominee, MI 49858For SaleMLS ID #50326904, Megan A Sullivan. RANW as distributed by MLS GRID
- $385,0003 bd3 ba1.8k sqftN6079 Shore Dr #Q-4, Wallace, MI 49893For SaleMLS ID #50213168, TAMMY GARLING, KEY REALTY DELTA COUNTY LLC. MiRealSource
- $379,9003 bd3 ba2.5k sqftN2280 Drive 3 #M, Menominee, MI 49858For SaleMLS ID #50327738, Mike W Nowack. RANW as distributed by MLS GRID
- $399,9003 bd1 ba1.7k sqftW5017 E County Road 358, Daggett, MI 49821For SaleMLS ID #50328433, Francine M Kitkowski. RANW as distributed by MLS GRID
- $259,9003 bd3 ba1.6k sqftN8968 S Park Dr, Porterfield, WI 54159For SaleMLS ID #50327178, Maria G Arriaga. RANW as distributed by MLS GRID
- $350,0004 bd2 ba2.2k sqftN2119 Bay De Noc Dr, Menominee, MI 49858For SaleMLS ID #50318204, Mike A Gotstein. RANW as distributed by MLS GRID
- $419,9006 bd3 ba2.3k sqftN4561 County Road 577, Wallace, MI 49893For SaleMLS ID #50328782, Francine M Kitkowski. RANW as distributed by MLS GRID
- $229,9002 bd2 ba1.2k sqftW3910 County Road 358, Stephenson, MI 49887For SaleMLS ID #50323180, Francine M Kitkowski. RANW as distributed by MLS GRID
- $279,9003 bd1 ba1.6k sqftW3030 State Highway 180, Wausaukee, WI 54177For SaleMLS ID #50328763, Nate M Gamlin. RANW as distributed by MLS GRID
- $189,9004 bd2 ba1.9k sqftN2473 O Dr #1, Menominee, MI 49858For SaleMLS ID #50325312, Kristin L Ferguson. RANW as distributed by MLS GRID
- $175,9003 bd1 ba1k sqftW5703 County Road 348, Ingalls, MI 49848For SaleMLS ID #50326441, Karen P Pluff. RANW as distributed by MLS GRID
- $194,0002 bd2 ba1.1k sqftN8894 S Park Dr, Porterfield, WI 54159For SaleMLS ID #50328808, Thea R Hicks. RANW as distributed by MLS GRID
- $440,0003 bd1 ba1.6k sqftW4777 Lahay Rd, Carney, MI 49812For SaleMLS ID #50195466, STEVE HARRIS, HARRIS STATE WIDE. MiRealSource
