Stephenson, Michigan, ranch home with a wooded 40-acre parcel and pole building. The land features are heavily wooded, open fields ideal for food plots, and excellent hunting opportunities. The 2003 manufactured home offers 1,600 square feet, three bedrooms, and two full baths, and newer metal roof. A full poured walkout basement is unfinished but plumbed for a bath, providing great potential for expansion. The impressive 46 x 50 pole building features a steel exterior, concrete floor, 2 oversized overhead doors, 220 electric service and water, ideal for equipment storage or workshop use. Escape to the beauty of Michigan's Upper Peninsula offering privacy, recreation and endless possibilities.
Active-no offer
$379,900
W7642 Sinkler Ln, Stephenson, MI 49887
3beds
1,768sqft
Single Family Residence
Built in 2003
40 Acres Lot
$368,100 Zestimate®
$215/sqft
$-- HOA
What's special
Full poured walkout basementPlumbed for a bathSteel exteriorNewer metal roofThree bedrooms
- 30 days
- 483
- 37
Zillow last checked:
Listing updated:
Listed by:
Francine M Kitkowski 715-504-0925,
Assist 2 Sell Buyers & Sellers Realty, LLC 715-504-0925
Source: RANW as distributed by MLS GRID,MLS#: 50333159
Facts & features
Interior
Bedrooms & bathrooms
- Bedrooms: 3
- Bathrooms: 2
- Full bathrooms: 2
Bedroom 1
- Level: Main
- Dimensions: 11x13
Bedroom 2
- Level: Main
- Dimensions: 13x16
Bedroom 3
- Level: Main
- Dimensions: 12x17
Dining room
- Level: Main
- Dimensions: 12x13
Kitchen
- Level: Main
- Dimensions: 13x22
Living room
- Level: Main
- Dimensions: 14x17
Heating
- Forced Air
Cooling
- Forced Air, Central Air
Appliances
- Included: Dishwasher, Microwave, Range, Refrigerator, Water Softener Owned
Features
- Basement: Full,Walk-Out Access
- Number of fireplaces: 1
- Fireplace features: Wood Burning, One
Interior area
- Total interior livable area: 1,768 sqft
- Finished area above ground: 1,768
- Finished area below ground: 0
Property
Parking
- Total spaces: 4
- Parking features: Detached
- Garage spaces: 4
Accessibility
- Accessibility features: Not Applicable
Features
- Patio & porch: Deck
- Has spa: Yes
- Spa features: Bath
Lot
- Size: 40 Acres
Details
- Parcel number: 00623601000
- Zoning: Residential
Construction
Type & style
- Home type: SingleFamily
- Property subtype: Single Family Residence
Materials
- Vinyl Siding
- Foundation: Poured Concrete
Condition
- New construction: No
- Year built: 2003
Utilities & green energy
- Sewer: Conventional Septic
- Water: Well
Community & HOA
Location
- Region: Stephenson
Financial & listing details
- Price per square foot: $215/sqft
- Tax assessed value: $392,000
- Annual tax amount: $2,124
- Date on market: 9/23/2026
- Inclusions: stove, refrigerator, dishwasher, microwave, water softener
- Exclusions: LP tank(leased)
Estimated market value
$368,100
$350,000 - $387,000
$2,271/mo
Price history
| Date | Event | Price |
|---|---|---|
| 9/23/2026 | Listed for sale | $379,900$215/sqft |
Source:  MiRealSource #50222766 Report a problem MiRealSource #50222766 Report a problem | ||
| 8/17/2026 | Listing removed | $379,900$215/sqft |
Source: MiRealSource #50216939 Report a problem | ||
| 8/7/2026 | Contingent | $379,900$215/sqft |
Source: MiRealSource #50216939 Report a problem | ||
| 7/30/2026 | Listed for sale | $379,900-5%$215/sqft |
Source:  WIREX MLS #50330115 Report a problem WIREX MLS #50330115 Report a problem | ||
| 4/25/2026 | Listing removed | -- |
Source: Owner Report a problem | ||
| 11/24/2025 | Listed for sale | $399,900+733.1%$226/sqft |
Source: Owner Report a problem | ||
| 8/1/1999 | Sold | $48,000$27/sqft |
Source: Agent Provided Report a problem | ||
Public tax history
| Year | Property taxes | Tax assessment |
|---|---|---|
| 2026 | $2,124 +3.8% | $196,000 +19.3% |
| 2025 | $2,047 +16.7% | $164,300 +15% |
| 2024 | $1,754 | $142,900 +11.8% |
| 2023 | -- | $127,800 +6.1% |
| 2022 | -- | $120,400 +13.8% |
| 2021 | -- | $105,800 -1.3% |
| 2020 | -- | $107,200 +6.2% |
| 2018 | -- | $100,900 +0.4% |
| 2017 | -- | $100,500 +8.5% |
| 2016 | -- | $92,600 |
| 2015 | -- | $92,600 +8.9% |
| 2014 | -- | $85,000 -5% |
| 2013 | -- | $89,500 +12% |
| 2012 | -- | $79,900 -11.4% |
| 2011 | -- | $90,200 +8.7% |
| 2010 | -- | $83,000 |
Find assessor info on the county website
Monthly payment
Est. payment
Payment breakdown
Explore the cost of this home by adjusting the details. Changes won't be saved.Climate risks
Neighborhood: 49887
Similar homes
- $349,0003 bd2 ba1.5k sqftW10106 Wild Turkey Trl, Stephenson, MI 49887For Sale

 MLS ID #50216407, KATHLEEN SULLIVAN, KEY REALTY DELTA COUNTY LLC. MiRealSource
 - $349,0003 bd2 ba1.5k sqftW7275 County Road K, Amberg, WI 54102For Sale
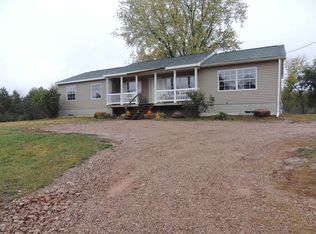 MLS ID #50334458, Darin L DeWitt. RANW as distributed by MLS GRID
 - $405,0003 bd3 ba2.1k sqftN7719 Z 1 Rd, Stephenson, MI 49887For Sale By Owner
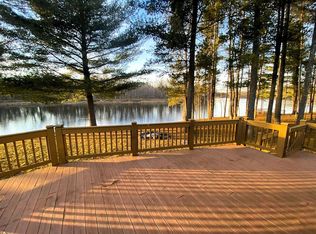
- $389,9004 bd3 ba1.9k sqftW4769 Million Dollar Rd, Menominee, MI 49858For Sale
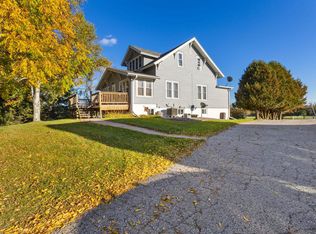 MLS ID #50333795, Francine M Kitkowski. RANW as distributed by MLS GRID
 - $269,0003 bd2 ba1.8k sqftW4570 G 12 Rd, Stephenson, MI 49887For SaleMLS ID #50223675, ANDREW HARRIS, STATE WIDE REAL ESTATE OF ESCANABA. MiRealSource
