Country living on 6 mostly cleared acres just outside Stephenson! This 3-bedroom, 2-full-bath home offers tall ceilings, a wood-burning fireplace, and a full basement with plenty of potential for additional finished living space. An 18x12 mudroom addition provides a spacious entry into the home with convenient access to the basement. Outside, the property features a circular driveway and an impressive large barn with hay loft, excellent concrete work, and space already well suited for livestock or agricultural use. The acreage is primarily open with scattered trees, offering plenty of room for animals, gardens, recreation, or additional outdoor uses. Located in an area known for abundant wildlife and hunting opportunities. The home could benefit from some updating and minor repairs, but offers a solid opportunity for a buyer looking for acreage, substantial outbuildings, and room to make the property their own.
For sale
$269,000
W4570 G 12 Rd, Stephenson, MI 49887
3beds
1,868sqft
Single Family Residence, Manufactured Home
Built in 2003
6.09 Acres Lot
$-- Zestimate®
$144/sqft
$-- HOA
What's special
- 14 hours
- 71
- 5
Zillow last checked:
Listing updated:
Listed by:
ANDREW HARRIS,
STATE WIDE REAL ESTATE OF ESCANABA 906-786-1308,
DAVE HARRIS 906-420-4508,
STATE WIDE REAL ESTATE OF ESCANABA
Source: MiRealSource,MLS#: 50223675 Originating MLS: Upper Peninsula Assoc of Realtors
Originating MLS: Upper Peninsula Assoc of RealtorsFacts & features
Interior
Bedrooms & bathrooms
- Bedrooms: 3
- Bathrooms: 2
- Full bathrooms: 2
- Main level bathrooms: 2
- Main level bedrooms: 3
Rooms
- Room types: Living Room, Master Bedroom, Master Bathroom
Bedroom 1
- Level: Main
- Area: 180
- Dimensions: 15 x 12
Bedroom 2
- Level: Main
- Area: 144
- Dimensions: 12 x 12
Bedroom 3
- Level: Main
- Area: 88
- Dimensions: 11 x 8
Bathroom 1
- Level: Main
Bathroom 2
- Level: Main
Dining room
- Level: Main
- Area: 117
- Dimensions: 13 x 9
Kitchen
- Level: Main
- Area: 120
- Dimensions: 20 x 6
Living room
- Level: Main
- Area: 204
- Dimensions: 17 x 12
Heating
- Forced Air, Propane, Pellet Stove
Cooling
- Ceiling Fan(s)
Appliances
- Included: Dryer, Range/Oven, Refrigerator, Washer, Water Heater
Features
- High Ceilings
- Basement: Full,Concrete
- Number of fireplaces: 1
- Fireplace features: Living Room, Wood Burning
Interior area
- Total structure area: 3,436
- Total interior livable area: 1,868 sqft
- Finished area above ground: 1,868
- Finished area below ground: 0
Property
Parking
- Total spaces: 3
- Parking features: 3 or More Spaces
Features
- Levels: One
- Stories: 1
- Patio & porch: Deck, Porch
- Has spa: Yes
- Spa features: Bath
- Has view: Yes
- View description: Rural View
- Waterfront features: None
- Frontage type: Road
- Frontage length: 530
Lot
- Size: 6.09 Acres
- Dimensions: 530 x 552 x 507 x 289 x 54 x 262
- Features: Deep Lot - 150+ Ft., Large Lot - 65+ Ft., Rural, Farm, Rolling/Hilly, Wooded
Details
- Additional structures: Barn(s), Shed(s), Stable(s), Dairy Barn
- Parcel number: 01401902500, 01401902400
- Zoning description: Residential
- Special conditions: Private,Standard
- Horse amenities: Hay Storage
Construction
Type & style
- Home type: MobileManufactured
- Property subtype: Single Family Residence, Manufactured Home
Materials
- Vinyl Siding
- Foundation: Basement, Concrete Perimeter
Condition
- Year built: 2003
Utilities & green energy
- Electric: 200+ Amp Service
- Sewer: Septic Tank
- Water: Private Well
- Utilities for property: Electricity Connected, Water Connected, Propane Tank Owned
Community & HOA
Community
- Subdivision: None
HOA
- Has HOA: No
Location
- Region: Stephenson
Financial & listing details
- Price per square foot: $144/sqft
- Annual tax amount: $2,034
- Date on market: 10/2/2026
- Listing agreement: Exclusive Right To Sell
- Listing terms: Cash,Conventional
- Road surface type: Paved
- Body type: Double Wide,Manufactured After 1976
Estimated market value
Not available
Estimated sales range
Not available
Not available
Price history
| Date | Event | Price |
|---|---|---|
| 10/2/2026 | Listed for sale | $269,000$144/sqft |
Source:  MiRealSource #50223675 Report a problem MiRealSource #50223675 Report a problem | ||
Public tax history
Tax history is unavailable.
Monthly payment
Climate risks
Neighborhood: 49887
- $186,900-- bd1 ba1.2k sqftW8701 County Road 352 G 12 #G-12, Stephenson, MI 49887Off Market
- $131,0002 bd-- ba840 sqftW8895 County Road G12, Stephenson, MI 49887Sold

- $151,1003 bd1 ba900 sqftW8927 County Road 352 G 12 #G12, Stephenson, MI 49887Off Market
- $197,600-- bd1 ba980 sqftW8501 County Road 352 G 12 #G-12, Stephenson, MI 49887Off Market
Similar homes
- $214,9002 bd2 ba1.6k sqftN120 Lynch St, Stephenson, MI 49887For Sale
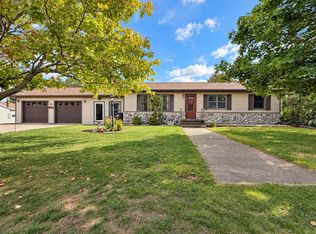 MLS ID #50333419, Kristin L Ferguson. RANW as distributed by MLS GRID
 - $267,5003 bd2 ba1.2k sqft191 Menza Ln, Daggett, MI 49821For Sale
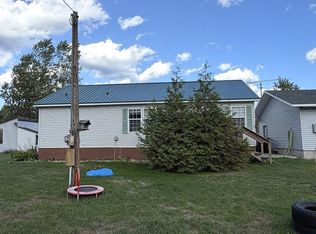 MLS ID #50332632, Dave A Anderson. RANW as distributed by MLS GRID
 - $349,0003 bd2 ba1.5k sqftW10106 Wild Turkey Trl, Stephenson, MI 49887For Sale

 MLS ID #50216407, KATHLEEN SULLIVAN, KEY REALTY DELTA COUNTY LLC. MiRealSource
 - $289,9003 bd1 ba1.1k sqftN6144 State Highway 180, Marinette, WI 54143For Sale
 MLS ID #50333494, Lucas Breedlove. RANW as distributed by MLS GRID
