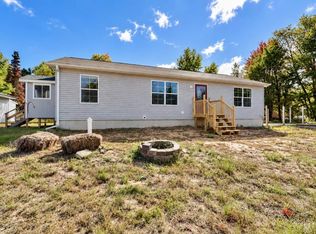
Escape to this beautifully maintained 4 BR, 2 BA country home nestled on 3+ acres at the end of a quiet private road. The main level features an open-concept KT/LR area, 3 BR, 2 BA, and main-floor laundry. Central air. An addition (built in 1987) offers a cozy vaulted family room with scenic wildlife views, along with a loft play area, 4th BR, and a bonus office. Plenty of room for toys with a heated 42' x 28' det. garage with workshop and a 26' x 40' det. garage. And guests will love the heated bunkhouse that comfortably sleeps 4. Enjoy a picturesque yard with mature maple trees, pear, apple, and plum trees, colorful perennial gardens, and explore ATV & snowmobile trails right from the property. A perfect Northwoods retreat with room to relax, entertain, and explore!
Active-offer no bump
Price cut: $20K (8/11)
$249,900
W6150 Steffen Ln, Pembine, WI 54156
4beds
1,816sqft
Single Family Residence, Manufacture/Mobile w/Land
Built in 2017
3.1 Acres Lot
$-- Zestimate®
$138/sqft
$-- HOA
What's special
Loft play areaColorful perennial gardensMain-floor laundryCentral airBonus office
- 91 days
- 428
- 24
Zillow last checked:
Listing updated:
Listed by:
Dawn D Strasser 715-293-6234,
Coldwell Banker Real Estate Group
Source: RANW as distributed by MLS GRID,MLS#: 50328981
Facts & features
Interior
Bedrooms & bathrooms
- Bedrooms: 4
- Bathrooms: 2
- Full bathrooms: 2
Bedroom 1
- Level: Main
- Dimensions: 14x14
Bedroom 2
- Level: Main
- Dimensions: 11x9
Bedroom 3
- Level: Main
- Dimensions: 14x8
Bedroom 4
- Level: Main
- Dimensions: 8x8
Dining room
- Level: Main
- Dimensions: 12x8
Family room
- Level: Main
- Dimensions: 20x12
Kitchen
- Level: Main
- Dimensions: 12x8
Living room
- Level: Main
- Dimensions: 14x14
Other
- Description: Loft
- Level: Upper
- Dimensions: 16x12
Other
- Description: Den/Office
- Level: Main
- Dimensions: 8x8
Heating
- Forced Air
Cooling
- Forced Air, Central Air
Appliances
- Included: Dishwasher, Microwave, Range, Refrigerator
Features
- Breakfast Bar, Walk-In Closet(s), Walk-in Shower
- Basement: Crawl Space
- Has fireplace: No
- Fireplace features: None
Interior area
- Total interior livable area: 1,816 sqft
- Finished area above ground: 1,816
- Finished area below ground: 0
Property
Parking
- Total spaces: 6
- Parking features: Detached, Heated Garage
- Garage spaces: 6
Accessibility
- Accessibility features: 1st Floor Bedroom, 1st Floor Full Bath, Laundry 1st Floor, Level Drive
Features
- Patio & porch: Patio
Lot
- Size: 3.1 Acres
- Features: Cul-De-Sac, Wooded
Details
- Additional structures: Garage(s)
- Parcel number: 02200498.009
- Zoning: Residential
Construction
Type & style
- Home type: MobileManufactured
- Architectural style: Ranch,Manufacture/Mobile w/Land
- Property subtype: Single Family Residence, Manufacture/Mobile w/Land
Materials
- Vinyl Siding, Shake Siding
- Foundation: Block, Slab
Condition
- New construction: No
- Year built: 2017
Utilities & green energy
- Sewer: Conventional Septic
- Water: Well
Community & HOA
Location
- Region: Pembine
Financial & listing details
- Price per square foot: $138/sqft
- Tax assessed value: $154,100
- Annual tax amount: $1,777
- Date on market: 7/13/2026
- Inclusions: Stove, refrigerator, dishwasher, and microwave. Some furniture and outside items may be negotiable.
- Exclusions: Sellers personal items.
Estimated market value
Not available
Estimated sales range
Not available
Not available
Price history
| Date | Event | Price |
|---|---|---|
| 9/23/2026 | Contingent | $249,900$138/sqft |
Source:  WIREX MLS #50328981 Report a problem WIREX MLS #50328981 Report a problem | ||
| 8/11/2026 | Price change | $249,900-7.4%$138/sqft |
Source:  MiRealSource #50214576 Report a problem MiRealSource #50214576 Report a problem | ||
| 7/12/2026 | Listed for sale | $269,900+1249.5%$149/sqft |
Source: MiRealSource #50214576 Report a problem | ||
| 9/17/2012 | Sold | $20,000$11/sqft |
Source: Public Record Report a problem | ||
Public tax history
| Year | Property taxes | Tax assessment |
|---|---|---|
| 2024 | $1,536 -9.8% | $154,100 +51.7% |
| 2023 | $1,703 +2.6% | $101,600 |
| 2022 | $1,660 -5.3% | $101,600 |
| 2021 | $1,752 -11% | $101,600 |
| 2020 | $1,969 +3.6% | $101,600 |
| 2019 | $1,901 | $101,600 |
Find assessor info on the county website
Monthly payment
Climate risks
Neighborhood: 54156

Similar homes
- $229,9003 bd2 ba1.2k sqftN17080 Us Highway 141, Pembine, WI 54156For Sale
 MLS ID #50333305, Breanna C McGuire. RANW as distributed by MLS GRID
 - $289,0004 bd3 ba1.6k sqftW7990 Division St, Pembine, WI 54156For Sale
 MLS ID #50325563, Lisa A Hanson. RANW as distributed by MLS GRID
 - $219,9002 bd1 ba1.8k sqftN17470 Us Highway 141, Pembine, WI 54156For Sale
 MLS ID #50328230, Dawn D Strasser. RANW as distributed by MLS GRID
 - $269,9002 bd1 ba1.8k sqftN17470 Us Highway 141 Hwy, Pembine, WI 54156For Sale

 MLS ID #50212984, DAWN STRASSER, COLDWELL BANKER REAL ESTATE GROUP. MiRealSource
 - $269,0003 bd2 ba1.8k sqftW4570 G 12 Rd, Stephenson, MI 49887For SaleMLS ID #50223675, ANDREW HARRIS, STATE WIDE REAL ESTATE OF ESCANABA. MiRealSource
- $209,9002 bd2 ba960 sqftW6240 Us Highway 2, Hermansville, MI 49847For SaleMLS ID #50210670, JANA VISH, MULTI STATE REALTY. MiRealSource
- $209,9003 bd2 ba1.9k sqft706 Stephenson St, Norway, MI 49870For SaleMLS ID #50223721, SARA ANDERSON, GROVER REAL ESTATE. MiRealSource
- $260,0003 bd2 ba1.5k sqft140 Campbell St, Kingsford, MI 49802For SaleMLS ID #50220681, BETSY SAWICKY, STEPHENS REAL ESTATE. MiRealSource
- $249,9005 bd5 ba1.9k sqft1305 Vulcan St #1300 & 1301, Iron Mountain, MI 49801For SaleMLS ID #50221531, JANA VISH, MULTI STATE REALTY. MiRealSource
- $259,9003 bd2 ba1.5k sqft500 E B St, Iron Mountain, MI 49801For SaleMLS ID #50219536, JANA VISH, MULTI STATE REALTY. MiRealSource
- $349,9004 bd2 ba2.4k sqftW5352 Number 34 Rd, Carney, MI 49812For SaleMLS ID #50223715, MIKE HARRIS, STATE WIDE REAL ESTATE OF ESCANABA. MiRealSource
