Enjoy the privacy and space of this 3-bedroom, 2-bath home situated on 4.98 acres in Pembine. Modern touches throughout, newer flooring, and convenient first-floor laundry are just a few of the features this property has to offer. The spacious 2-stall garage provides plenty of room for vehicles, storage, or recreational equipment. Step outside to enjoy the patio and back deck, perfect for relaxing or entertaining. Cleared trails wind throughout the wooded back portion of the property, offering a great way to explore and enjoy the outdoors right at home. An additional tool shed provides extra storage for equipment, tools, or outdoor gear. Shared driveway. Some photos have been virtually staged. Schedule your showing today!
Active-no offer
$229,900
N17080 Us Highway 141, Pembine, WI 54156
3beds
1,248sqft
Single Family Residence
Built in 2007
4.98 Acres Lot
$224,600 Zestimate®
$184/sqft
$-- HOA
What's special
Modern touches throughoutConvenient first-floor laundryNewer flooring
- 14 days
- 631
- 58
Likely to sell faster than
Zillow last checked:
Listing updated:
Listed by:
Breanna C McGuire PREF:920-609-3053,
Keller Williams Green Bay
Source: RANW as distributed by MLS GRID,MLS#: 50333305
Facts & features
Interior
Bedrooms & bathrooms
- Bedrooms: 3
- Bathrooms: 2
- Full bathrooms: 2
Bedroom 1
- Level: Main
- Dimensions: 13x13
Bedroom 2
- Level: Main
- Dimensions: 10x10
Bedroom 3
- Level: Main
- Dimensions: 10x9
Kitchen
- Level: Main
- Dimensions: 16x13
Living room
- Level: Main
- Dimensions: 20x12
Other
- Description: Laundry
- Level: Main
- Dimensions: 11x6
Heating
- Forced Air
Cooling
- Forced Air, Central Air
Appliances
- Included: Dishwasher, Dryer, Microwave, Range, Refrigerator, Washer
Features
- At Least 1 Bathtub
- Basement: 8Ft+ Ceiling,Full,Sump Pump
- Has fireplace: No
- Fireplace features: None
Interior area
- Total interior livable area: 1,248 sqft
- Finished area above ground: 1,248
- Finished area below ground: 0
Property
Parking
- Total spaces: 2
- Parking features: Detached
- Garage spaces: 2
Accessibility
- Accessibility features: 1st Floor Bedroom, 1st Floor Full Bath, Laundry 1st Floor, Level Drive, Level Lot
Features
- Patio & porch: Deck, Patio
Lot
- Size: 4.98 Acres
- Features: Wooded
Details
- Parcel number: 00800265.000
- Zoning: Residential
Construction
Type & style
- Home type: SingleFamily
- Property subtype: Single Family Residence
Materials
- Vinyl Siding
- Foundation: Poured Concrete
Condition
- New construction: No
- Year built: 2007
Utilities & green energy
- Sewer: Conventional Septic
- Water: Well
Community & HOA
Location
- Region: Pembine
Financial & listing details
- Price per square foot: $184/sqft
- Tax assessed value: $214,600
- Annual tax amount: $2,089
- Date on market: 9/25/2026
- Inclusions: Refrigerator, microwave, oven/range, dishwasher, washer, dryer, tool shed
- Exclusions: Seller’s personal property
Estimated market value
$224,600
$213,000 - $236,000
$1,454/mo
Price history
| Date | Event | Price |
|---|---|---|
| 9/25/2026 | Listed for sale | $229,900+9.5%$184/sqft |
Source: RANW as distributed by MLS GRID #50333305 Report a problem | ||
| 4/30/2025 | Sold | $210,000-4.5%$168/sqft |
Source: RANW as distributed by MLS GRID #50296514 Report a problem | ||
| 4/18/2025 | Pending sale | $220,000$176/sqft |
Source: RANW as distributed by MLS GRID #50296514 Report a problem | ||
| 3/20/2025 | Contingent | $220,000$176/sqft |
Source:  WIREX MLS #50296514 Report a problem WIREX MLS #50296514 Report a problem | ||
| 3/8/2025 | Listed for sale | $220,000$176/sqft |
Source: RANW as distributed by MLS GRID #50296514 Report a problem | ||
| 2/6/2025 | Pending sale | $220,000$176/sqft |
Source: RANW as distributed by MLS GRID #50296514 Report a problem | ||
| 12/17/2024 | Price change | $220,000-2.2%$176/sqft |
Source: RANW as distributed by MLS GRID #50296514 Report a problem | ||
| 8/19/2024 | Listed for sale | $225,000+122.1%$180/sqft |
Source: RANW as distributed by MLS GRID #50296514 Report a problem | ||
| 11/15/2019 | Sold | $101,300$81/sqft |
Source: Public Record Report a problem | ||
Public tax history
| Year | Property taxes | Tax assessment |
|---|---|---|
| 2024 | $2,151 +19.7% | $214,600 +111.8% |
| 2023 | $1,797 +5.3% | $101,300 |
| 2022 | $1,707 -7.9% | $101,300 |
| 2021 | $1,854 +17.2% | $101,300 |
| 2020 | $1,581 -2.2% | $101,300 |
| 2019 | $1,616 -1.2% | $101,300 |
| 2017 | $1,635 -1.7% | $101,300 |
| 2016 | $1,663 +13.8% | $101,300 +4.9% |
| 2015 | $1,462 +0.2% | $96,600 |
| 2014 | $1,458 +4.1% | $96,600 |
| 2012 | $1,401 +6.1% | $96,600 |
| 2011 | $1,320 -8.7% | $96,600 |
| 2010 | $1,446 -9.5% | $96,600 +5.5% |
| 2009 | $1,597 | $91,600 |
Find assessor info on the county website
Monthly payment
Est. payment
Payment breakdown
Explore the cost of this home by adjusting the details. Changes won't be saved.Climate risks
Neighborhood: 54156
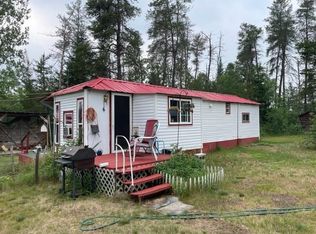
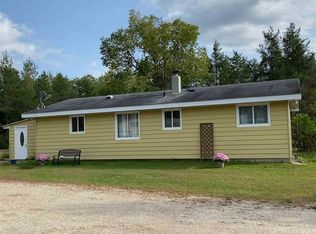
Similar homes
- $219,9002 bd1 ba1.8k sqftN17470 Us Highway 141, Pembine, WI 54156For Sale
 MLS ID #50328230, Dawn D Strasser. RANW as distributed by MLS GRID
 - $209,0003 bd1 ba1k sqftW7294 County Road Z, Pembine, WI 54156For Sale
 MLS ID #50332048, Craig J Zwiers. RANW as distributed by MLS GRID
 - $249,9004 bd2 ba1.8k sqftW6150 Steffen Ln, Pembine, WI 54156For Sale
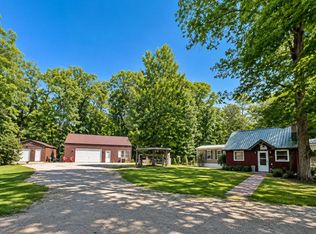 MLS ID #50328981, Dawn D Strasser. RANW as distributed by MLS GRID
 - $199,0002 bd1 ba840 sqftN17262 Us Highway 141, Pembine, WI 54156For Sale
 MLS ID #50332521, Dawn D Strasser. RANW as distributed by MLS GRID
 - $269,9002 bd1 ba1.8k sqftN17470 Us Highway 141 Hwy, Pembine, WI 54156For Sale
 MLS ID #50212984, DAWN STRASSER, COLDWELL BANKER REAL ESTATE GROUP. MiRealSource
 - $269,0003 bd2 ba1.8k sqftW4570 G 12 Rd, Stephenson, MI 49887For SaleMLS ID #50223675, ANDREW HARRIS, STATE WIDE REAL ESTATE OF ESCANABA. MiRealSource
