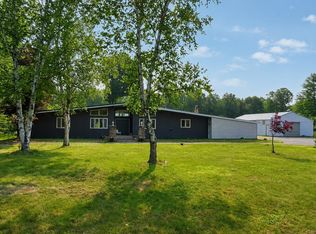
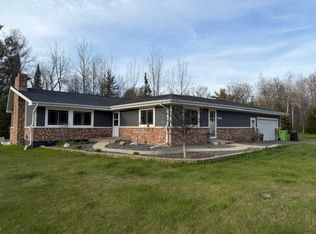
Spacious 2 bedroom, 1 bath ranch home in the Pembine area offering over 1,800 sq. ft. of living space on 10.43 wooded acres. Features include a 4-season sunroom with space heater for year-round enjoyment, main-floor laundry, a spacious dining room with an Osburn wood-burning fireplace, and a large 25' x 16' living room. The 30' x 40' detached garage provides space for 3+ vehicles, equipment, or a workshop, and the blacktop driveway adds convenience. Nicely wooded 10+ acres to use as hunting land or future development. Easy on/off highway access, high-speed internet available, and an excellent location for a home-based business with extra parking in front of the house.
For sale
$269,900
N17470 Us Highway 141 Hwy, Pembine, WI 54156
2beds
1,868sqft
Single Family Residence
Built in 1975
10.43 Acres Lot
$-- Zestimate®
$144/sqft
$-- HOA
What's special
Blacktop driveway adds convenienceMain-floor laundrySpacious dining roomOsburn wood-burning fireplace
- 51 days |
- 33 |
- 2 |
Zillow last checked:
Listing updated:
Listed by:
DAWN STRASSER 715-293-6234,
COLDWELL BANKER REAL ESTATE GROUP
Source: MiRealSource,MLS#: 50212984 Originating MLS: Upper Peninsula Assoc of Realtors
Originating MLS: Upper Peninsula Assoc of RealtorsFacts & features
Interior
Bedrooms & bathrooms
- Bedrooms: 2
- Bathrooms: 1
- Full bathrooms: 1
- Main level bathrooms: 1
- Main level bedrooms: 2
Rooms
- Room types: Entry, Bedroom, Laundry, Sun/Florida Room, Dining Room
Bedroom 1
- Features: Carpet
- Level: Main
- Area: 195
- Dimensions: 15 x 13
Bedroom 2
- Features: Carpet
- Level: Main
- Area: 120
- Dimensions: 15 x 8
Bathroom 1
- Level: Main
- Area: 48
- Dimensions: 8 x 6
Dining room
- Features: Carpet
- Level: Main
- Area: 400
- Dimensions: 25 x 16
Kitchen
- Level: Main
- Area: 144
- Dimensions: 16 x 9
Living room
- Features: Carpet
- Level: Main
- Area: 400
- Dimensions: 25 x 16
Heating
- Boiler, Hot Water, Propane
Cooling
- Wall/Window Unit(s)
Appliances
- Included: Dishwasher, Dryer, Microwave, Range/Oven, Refrigerator, Washer, Electric Water Heater
- Laundry: First Floor Laundry, Main Level
Features
- Flooring: Carpet
- Windows: Window Treatments
- Basement: Block,Partial,Unfinished
- Number of fireplaces: 1
- Fireplace features: Wood Burning
- Furnished: Yes
Interior area
- Total structure area: 2,768
- Total interior livable area: 1,868 sqft
- Finished area above ground: 1,868
- Finished area below ground: 0
Property
Parking
- Total spaces: 4
- Parking features: Detached, Garage Faces Side
- Garage spaces: 4
Accessibility
- Accessibility features: No-step Entrance, Main Floor Laundry
Features
- Levels: One
- Stories: 1
- Patio & porch: Patio
- Waterfront features: None
- Frontage type: Road
- Frontage length: 368
Lot
- Size: 10.43 Acres
- Dimensions: 683 x Irreg.
- Features: Rural, Wooded
Details
- Additional structures: None
- Parcel number: 00800114.001,00800113.001
- Zoning description: Residential
- Special conditions: Private,Standard
Construction
Type & style
- Home type: SingleFamily
- Architectural style: Ranch
- Property subtype: Single Family Residence
Materials
- Brick, Vinyl Siding
Condition
- Year built: 1975
Utilities & green energy
- Sewer: Septic Tank
- Water: Drilled Well
- Utilities for property: Cable/Internet Avail., Electricity Connected, Propane Tank Leased
Community & HOA
Community
- Subdivision: None
HOA
- Has HOA: No
Location
- Region: Pembine
Financial & listing details
- Price per square foot: $144/sqft
- Annual tax amount: $2,486
- Date on market: 6/26/2026
- Cumulative days on market: 52 days
- Listing agreement: Exclusive Right To Sell
- Listing terms: Cash,Conventional
- Road surface type: Paved
Estimated market value
Not available
Estimated sales range
Not available
Not available
Price history
| Date | Event | Price |
|---|---|---|
| 6/26/2026 | Listed for sale | $269,900$144/sqft |
Source:  MiRealSource #50212984 Report a problem MiRealSource #50212984 Report a problem | ||
Public tax history
Tax history is unavailable.
Monthly payment
Est. payment
Payment breakdown
Explore the cost of this home by adjusting the details. Changes won't be saved.Climate risks
Neighborhood: 54156
Nearby schools
GreatSchools rating
- 5/10Pembine Elementary SchoolGrades: PK-6Distance: 3.4 mi
- 6/10Pembine High SchoolGrades: 7-12Distance: 3.4 mi
Schools provided by the listing agent
- District: BDP School District (Pembine)-WI
Source: MiRealSource. This data may not be complete. We recommend contacting the local school district to confirm school assignments for this home.
- $219,9002 bd1 ba1.8k sqftN17470 Us Highway 141, Pembine, WI 54156For Sale

- $158,900-- bd-- ba-- sqftN17459 Us Highway 141, Pembine, WI 54156Off Market
- $108,700-- bd-- ba-- sqftW8002 Boone Ln, Pembine, WI 54156Off Market
- $251,600-- bd-- ba4.5k sqftN17480 Us Highway 141, Pembine, WI 54156Off Market
- $25,5000.87 acresN17432 Pinkart Ln, Pembine, WI 54156Off Market
- $159,600-- bd-- ba-- sqftW8045 Boone Ln, Pembine, WI 54156Off Market
- $90,1002 bd1 ba980 sqftW8035 Boone Ln, Pembine, WI 54156Off Market
- $178,900-- bd-- ba-- sqftN17423 Pinkart Ln, Pembine, WI 54156Off Market
A local agent can set up tours, give advice and negotiate with sellers.
Similar homes
- $219,9002 bd1 ba1.8k sqftN17470 Us Highway 141, Pembine, WI 54156For SaleMLS ID #50328230, Dawn D Strasser. RANW as distributed by MLS GRID
- $295,0002 bd2 ba1.4k sqftN17187 Boulder Ridge Dr, Pembine, WI 54156For Sale
 MLS ID #50330087, Nicole Mulder. RANW as distributed by MLS GRID
 - $229,9003 bd2 ba1.9k sqftN18440 Reed Rd, Pembine, WI 54156For Sale
 MLS ID #50329556, Dawn D Strasser. RANW as distributed by MLS GRID
 - $315,0004 bd3 ba1.6k sqftW7990 Division St, Pembine, WI 54156For Sale
 MLS ID #50325563, Lisa A Hanson. RANW as distributed by MLS GRID
 - $349,9004 bd2 ba2.2k sqftW7996 North St, Pembine, WI 54156For SaleMLS ID #50329045, Nate M Gamlin. RANW as distributed by MLS GRID
- $249,9004 bd2 ba1.8k sqftW6150 Steffen Ln, Pembine, WI 54156For SaleMLS ID #50328981, Dawn D Strasser. RANW as distributed by MLS GRID
- $279,9003 bd1 ba1.1k sqftW6849 Windfall Rd, Wausaukee, WI 54177For SaleMLS ID #50330995, Ingrid Landry. RANW as distributed by MLS GRID
- $280,0002 bd2 ba1.1k sqftW7230 Marquis Rd, Amberg, WI 54102For SaleMLS ID #50329607, Lisa A Hanson. RANW as distributed by MLS GRID
- $285,000-- bd2 ba2.5k sqftN15475 Downing Rd, Amberg, WI 54102For Sale
 MLS ID #50216887, ZACHARY HANING, MULTI STATE REALTY. MiRealSource
 - $269,5002 bd1 ba1k sqftN13841 Mathis Rd, Amberg, WI 54102For SaleMLS ID #50328550, Anne J Doyen. RANW as distributed by MLS GRID
- $299,9003 bd2 ba1.2k sqftW7920 Back Acres Dr, Pembine, WI 54156For SaleMLS ID #50327830, Nate M Gamlin. RANW as distributed by MLS GRID
- $399,9003 bd1 ba2k sqftW4989 County Road Z, Pembine, WI 54156For SaleMLS ID #2025467, Robert Brajkovich. SCWMLS
- $275,0003 bd2 ba1.6k sqftN13881 Northway Dr, Amberg, WI 54102For SaleMLS ID #50328059, Kyle T McDonald. RANW as distributed by MLS GRID
- $267,5003 bd2 ba1.9k sqftN1307 Hamilton Lake Rd, Vulcan, MI 49892For SaleMLS ID #478448, Sue Louiselle. Northern Michigan MLS
- $286,0003 bd1 ba1.5k sqftW8360 Bielak ROAD, Wausaukee, WI 54177ActiveMLS ID #1935283, Linda Love. WIREX MLS
- $249,9003 bd2 ba1.3k sqft1045 Superior Ave, Kingsford, MI 49802For SaleMLS ID #50218506, JANA VISH, MULTI STATE REALTY. MiRealSource
- $229,9003 bd2 ba1.5k sqftW8755 Dow Dam Rd, Amberg, WI 54102For SaleMLS ID #50321965, Amber R Marshall. RANW as distributed by MLS GRID
- $279,9003 bd2 ba1.3k sqftW14344 Us Highway 8, Goodman, WI 54125For SaleMLS ID #50327439, Ben M Bartolazzi. RANW as distributed by MLS GRID
- $284,9005 bd2 ba1.3k sqftW6011 Pike River ROAD, Wausaukee, WI 54177ActiveMLS ID #1955407, Linda Love. WIREX MLS
- $274,9003 bd1 ba1k sqftW8801 Moonshine Hill Rd, Crivitz, WI 54114For SaleMLS ID #50328136, Nate M Gamlin. RANW as distributed by MLS GRID
