Retreat to the northern woods in this 3-bedroom, 1-bath home, with two 2-car garages (boats, ATVs, storage) on a secluded 4.4 acres. Expand your living horizons in this open-concept design with vaulted ceilings, a wood-burning fireplace, and a lofted space overlooking the main level. Observe the serene surroundings from different vantage points, including the front porch, an upper-level deck, or a screened-in patio. Relax in the luxury of the well-maintained jacuzzi. Bring dreams to life in a heated 24x24 workshop built in 2019, serving as an idyllic space for crafting, hobbies, or an artist studio. This property promises outdoor experiences in every season with proximity to two golf courses (The Four Seasons Island Resort, Green Acres) and trails for winter snowmobiling or ATV adventures.
Active
Price cut: $20K (9/18)
$349,900
W4989 County Road Z, Pembine, WI 54156
3beds
2,011sqft
Single Family Residence
Built in 2009
4.74 Acres Lot
$342,200 Zestimate®
$174/sqft
$-- HOA
What's special
- --
- on Zillow
- 418
- views
- 17
- saves
Zillow last checked:
Listing updated:
Listed by:
Robert Brajkovich,
Rock Realty
Source: SCWMLS,MLS#: 2025467
Facts & features
Interior
Bedrooms & bathrooms
- Bedrooms: 3
- Bathrooms: 1
- Full bathrooms: 1
- Main level bathrooms: 1
Primary bedroom
- Level: Main
- Area: 208
- Dimensions: 16 x 13
Bedroom 2
- Level: Main
- Area: 195
- Dimensions: 15 x 13
Bedroom 3
- Level: Upper
- Area: 220
- Dimensions: 20 x 11
Kitchen
- Features: Breakfast Bar, Dishwasher, Kitchen Island, Microwave, Pantry, Range/Oven, Refrigerator
- Level: Main
- Area: 140
- Dimensions: 14 x 10
Living room
- Level: Main
- Area: 360
- Dimensions: 20 x 18
Heating
- Radiant, Radiant Floor
Cooling
- Window Unit(s)
Appliances
- Included: Washer, Dryer, Water Softener Included
- Laundry: Main Level
Features
- Vaulted Ceiling(s), Loft
- Basement: None
- Has fireplace: Yes
- Fireplace features: Wood Burning
Interior area
- Total structure area: 2,011
- Total interior livable area: 2,011 sqft
- Finished area above ground: 2,011
Property
Parking
- Total spaces: 4
- Parking features: Detached, Garage Door Opener, 4+ car
- Has garage: Yes
- Has uncovered spaces: Yes
Features
- Levels: Two
- Stories: 2
- Patio & porch: Deck, Patio
- Has spa: Yes
- Spa features: Indoor Hot tub
Lot
- Size: 4.74 Acres
- Features: Rural-not in subdivision
- Residential vegetation: Wooded
Details
- Additional structures: Storage
- Parcel number: 00800922.001 & 00800924.005
- Zoning: R1
Construction
Type & style
- Home type: SingleFamily
- Architectural style: Contemporary
- Property subtype: Single Family Residence
Materials
- Vinyl Siding
Condition
- Year built: 2009
Utilities & green energy
- Sewer: Non-Municipal/Prvt dispos
- Water: Well
Community & HOA
Location
- Region: Pembine
Financial & listing details
- Price per square foot: $174/sqft
- Tax assessed value: $326,400
- Annual tax amount: $3,248
- Date on market: 6/9/2026
- Inclusions: Stove, fridge, washer/dryer, microwave, chicken coop w/ items, storage cabinets and shelves in buildings. Indoor jacuzzi.
- Exclusions: Seller's personal items
Estimated market value
$342,200
$325,000 - $359,000
$1,542/mo
Price history
| Date | Event | Price |
|---|---|---|
| 9/18/2026 | Price change | $349,900-5.4%$174/sqft |
Source: SCWMLS #2025467 Report a problem | ||
| 9/4/2026 | Price change | $369,900-7.5%$184/sqft |
Source: SCWMLS #2025467 Report a problem | ||
| 8/2/2026 | Price change | $399,900-5.9%$199/sqft |
Source: SCWMLS #2025467 Report a problem | ||
| 7/18/2026 | Price change | $425,000-4.5%$211/sqft |
Source: SCWMLS #2025467 Report a problem | ||
| 7/6/2026 | Price change | $445,000-1.1%$221/sqft |
Source: SCWMLS #2025467 Report a problem | ||
| 6/22/2026 | Price change | $450,000-5.3%$224/sqft |
Source: SCWMLS #2025467 Report a problem | ||
| 6/9/2026 | Listed for sale | $475,000$236/sqft |
Source:  WIREX MLS #2025467 Report a problem WIREX MLS #2025467 Report a problem | ||
Public tax history
| Year | Property taxes | Tax assessment |
|---|---|---|
| 2024 | $3,185 +1.4% | $305,600 +86.2% |
| 2023 | $3,142 +4.9% | $164,100 |
| 2022 | $2,996 -2% | $164,100 |
| 2021 | $3,057 +11.1% | $164,100 |
| 2020 | $2,751 -2.9% | $164,100 |
| 2019 | $2,832 +1.2% | $164,100 |
| 2017 | $2,799 -2.1% | $164,100 |
| 2016 | $2,858 +6% | $164,100 -1.7% |
| 2015 | $2,696 +1% | $166,900 +0.2% |
| 2014 | $2,670 +10.3% | $166,500 +4.5% |
| 2012 | $2,421 +6.1% | $159,300 |
| 2011 | $2,283 +70.4% | $159,300 +76.6% |
| 2010 | $1,340 +332.8% | $90,200 +268.2% |
| 2009 | $310 | $24,500 |
Find assessor info on the county website
Monthly payment
Est. payment
Payment breakdown
Explore the cost of this home by adjusting the details. Changes won't be saved.Climate risks
Neighborhood: 54156
Nearby schools
Similar homes
- $229,9003 bd2 ba1.2k sqftN17080 Us Highway 141, Pembine, WI 54156For Sale
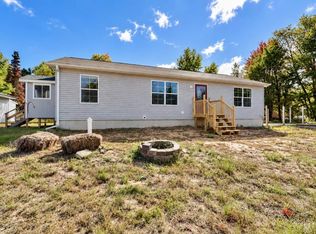 MLS ID #50333305, Breanna C McGuire. RANW as distributed by MLS GRID
 - $349,9004 bd2 ba2.4k sqftW5352 Number 34 Rd, Carney, MI 49812For Sale

 MLS ID #50223715, MIKE HARRIS, STATE WIDE REAL ESTATE OF ESCANABA. MiRealSource
 - $349,0003 bd2 ba1.5k sqftW10106 Wild Turkey Trl, Stephenson, MI 49887For Sale
 MLS ID #50216407, KATHLEEN SULLIVAN, KEY REALTY DELTA COUNTY LLC. MiRealSource
 - $299,0004 bd3 ba1.6k sqftW7990 Division St, Pembine, WI 54156For Sale
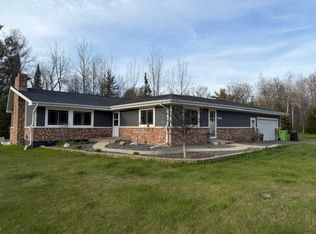 MLS ID #50325563, Lisa A Hanson. RANW as distributed by MLS GRID
 - $269,9002 bd1 ba1.8k sqftN17470 Us Highway 141 Hwy, Pembine, WI 54156For SaleMLS ID #50212984, DAWN STRASSER, COLDWELL BANKER REAL ESTATE GROUP. MiRealSource
- $269,0003 bd2 ba1.8k sqftW4570 G 12 Rd, Stephenson, MI 49887For SaleMLS ID #50223675, ANDREW HARRIS, STATE WIDE REAL ESTATE OF ESCANABA. MiRealSource
- $209,9003 bd2 ba1.9k sqft706 Stephenson St, Norway, MI 49870For SaleMLS ID #50223721, SARA ANDERSON, GROVER REAL ESTATE. MiRealSource
