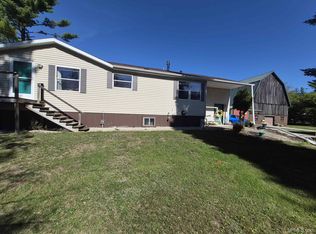
Lake life with room to breathe! This well-maintained home sits on a park-like lot of over 1.2 acres with 126' of frontage on Long Lake near Shakey Lakes Park. Enjoy the waterfront from your dock, 12x14 sunroom or spend summer evenings on the deck. Inside you'll find an updated kitchen, dining area & two updated full bathrooms, including one with a large jetted tub. The full finished basement offers a large rec room with bar, barstools & a stone pellet fireplace, perfect for entertaining or cozy nights in. A 12x12 mudroom adds everyday function, while the spacious 2-car det garage provides plenty of room for vehicles, lake toys and storage. All appliances are included and furnishings are negotiable. Whether you're looking for a year-round home or a lake getaway, this property has it all.
Active-offer no bump
$339,000
W10008 Two Little Indians Ln, Stephenson, MI 49887
2beds
2,400sqft
Single Family Residence
Built in 1985
1.2 Acres Lot
$326,900 Zestimate®
$141/sqft
$-- HOA
What's special
Waterfront from your dockFull finished basementLarge jetted tubStone pellet fireplaceDining areaUpdated kitchenAll appliances are included
- 33 days
- 1,332
- 70
Zillow last checked:
Listing updated:
Listed by:
Amy S Bretl 715-330-5260,
Weichert, Realtors-Your Home Team 715-330-5260,
Brian J Bretl 715-923-7088,
Weichert, Realtors-Your Home Team
Source: RANW as distributed by MLS GRID,MLS#: 50331925
Facts & features
Interior
Bedrooms & bathrooms
- Bedrooms: 2
- Bathrooms: 2
- Full bathrooms: 2
Bedroom 1
- Level: Main
- Dimensions: 13X13
Bedroom 2
- Level: Main
- Dimensions: 12X12
Dining room
- Level: Main
- Dimensions: 8X15
Family room
- Level: Lower
- Dimensions: 30X40
Living room
- Level: Main
- Dimensions: 16X15
Other
- Description: Other - See Remarks
- Level: Main
- Dimensions: 14X14
Other
- Description: Mud Room
- Level: Main
- Dimensions: 12X12
Heating
- Forced Air
Cooling
- Forced Air, Window Unit(s)
Appliances
- Included: Dishwasher, Dryer, Range, Refrigerator, Washer
Features
- Basement: Finished,Full
- Number of fireplaces: 1
- Fireplace features: One, Pellet Stove
Interior area
- Total interior livable area: 2,400 sqft
- Finished area above ground: 1,200
- Finished area below ground: 1,200
Property
Parking
- Total spaces: 2
- Parking features: Detached
- Garage spaces: 2
Accessibility
- Accessibility features: 1st Floor Bedroom, 1st Floor Full Bath
Features
- On waterfront: Yes
- Waterfront features: Lake
- Body of water: Long Lake
Lot
- Size: 1.2 Acres
Details
- Parcel number: 00842400900
- Zoning: Residential
Construction
Type & style
- Home type: SingleFamily
- Property subtype: Single Family Residence
Materials
- Vinyl Siding
- Foundation: Block
Condition
- New construction: No
- Year built: 1985
Utilities & green energy
- Sewer: Conventional Septic
- Water: Sand Point
Community & HOA
Location
- Region: Stephenson
Financial & listing details
- Price per square foot: $141/sqft
- Tax assessed value: $173,000
- Annual tax amount: $942
- Date on market: 8/31/2026
- Inclusions: Stove, Refrigerator, Washer, Dryer, Dock, Lower Bar & Stools
- Exclusions: Furnishings Nego.
Estimated market value
$326,900
$311,000 - $343,000
$1,775/mo
Price history
| Date | Event | Price |
|---|---|---|
| 9/9/2026 | Contingent | $339,000$141/sqft |
Source:  WIREX MLS #50331925 Report a problem WIREX MLS #50331925 Report a problem | ||
| 8/31/2026 | Listed for sale | $339,000$141/sqft |
Source: RANW as distributed by MLS GRID #50331925 Report a problem | ||
Public tax history
| Year | Property taxes | Tax assessment |
|---|---|---|
| 2026 | $942 +3.5% | $86,500 +7.9% |
| 2025 | $910 +16.6% | $80,200 -2.9% |
| 2024 | $780 | $82,600 +21.8% |
| 2023 | -- | $67,800 +19.8% |
| 2022 | -- | $56,600 +17.9% |
| 2021 | -- | $48,000 +1.1% |
| 2020 | -- | $47,500 -1.9% |
| 2018 | -- | $48,400 -2.2% |
| 2017 | -- | $49,500 +4% |
| 2016 | -- | $47,600 |
| 2015 | -- | $47,600 -4% |
| 2014 | -- | $49,600 +1% |
| 2013 | -- | $49,100 -2.6% |
| 2012 | -- | $50,400 -2.3% |
| 2011 | -- | $51,600 -2.6% |
| 2010 | -- | $53,000 |
Find assessor info on the county website
Monthly payment
Est. payment
Payment breakdown
Explore the cost of this home by adjusting the details. Changes won't be saved.Climate risks
Neighborhood: 49887
- $114,400-- bd-- ba-- sqft2 Little Indians Rd, Stephenson, MI 49887Off Market
- $266,100-- bd2 ba1.4k sqft2 Little Indians Rd, Stephenson, MI 49887Off Market
- $485,500-- bd2 ba5.2k sqft2 Little Indians Rd, Stephenson, MI 49887Off Market
- $299,700-- bd2 ba2k sqft2 Little Indians Rd, Stephenson, MI 49887Off Market
Similar homes
- $349,0003 bd2 ba1.5k sqftW10106 Wild Turkey Trl, Stephenson, MI 49887For Sale

 MLS ID #50216407, KATHLEEN SULLIVAN, KEY REALTY DELTA COUNTY LLC. MiRealSource
 - $269,0003 bd2 ba1.8k sqftW4570 G 12 Rd, Stephenson, MI 49887For Sale
 MLS ID #50223675, ANDREW HARRIS, STATE WIDE REAL ESTATE OF ESCANABA. MiRealSource
 - $364,9005 bd2 ba1.9k sqftN9063 Chartre Rd, Stephenson, MI 49887For Sale
 MLS ID #50333019, Megan A Sullivan. RANW as distributed by MLS GRID
 - $379,9003 bd2 ba1.7k sqftW7642 Sinkler Ln, Stephenson, MI 49887For Sale
 MLS ID #50333159, Francine M Kitkowski. RANW as distributed by MLS GRID
 - $350,0003 bd3 ba1.8k sqftN6079 Shore Dr #Q-4, Wallace, MI 49893For SaleMLS ID #50213168, TAMMY GARLING, KEY REALTY DELTA COUNTY LLC. MiRealSource
- $386,9003 bd2 ba2.4k sqftN2417 River Dr, Wallace, MI 49893For SaleMLS ID #50223201, MIKE HARRIS, STATE WIDE REAL ESTATE OF ESCANABA. MiRealSource
