Spacious 2 bedroom, 1 bath ranch home offering over 1,800 sq. ft. of living space on 5 wooded acres. Features include a 4-season sunroom with space heater for year-round enjoyment, main-floor laundry, a spacious dining room with an Osburn wood-burning fireplace, and a large 25' x 16' living room. The 30' x 40' detached garage provides space for 3+ vehicles or a workshop, and the blacktop horseshoe driveway adds convenience. Enough room to park a semi. Easy on/off highway access, high-speed internet available, and an excellent location for a home-based business with extra parking in front of the house. An additional 5-acre parcel is also available for purchase (see MLS 50328233)
Active-no offer
Price cut: $10K (10/19)
$209,900
N17470 Us Highway 141, Pembine, WI 54156
2beds
1,868sqft
Single Family Residence
Built in 1975
5 Acres Lot
$203,300 Zestimate®
$112/sqft
$-- HOA
What's special
Main-floor laundryBlacktop horseshoe drivewaySpacious dining roomOsburn wood-burning fireplace
- 121 days
- 353
- 22
Zillow last checked:
Listing updated:
Listed by:
Dawn D Strasser 715-293-6234,
Coldwell Banker Real Estate Group
Source: RANW as distributed by MLS GRID,MLS#: 50328230
Facts & features
Interior
Bedrooms & bathrooms
- Bedrooms: 2
- Bathrooms: 1
- Full bathrooms: 1
Bedroom 1
- Level: Main
- Dimensions: 15x13
Bedroom 2
- Level: Main
- Dimensions: 15x8
Formal dining room
- Level: Main
- Dimensions: 25x16
Kitchen
- Level: Main
- Dimensions: 16x9
Living room
- Level: Main
- Dimensions: 25x16
Other
- Description: 4 Season Room
- Level: Main
- Dimensions: 14x15
Cooling
- Wall Unit(s)
Appliances
- Included: Dishwasher, Dryer, Microwave, Range, Refrigerator, Washer
Features
- Cable Available, High Speed Internet, Formal Dining
- Basement: Partial
- Number of fireplaces: 1
- Fireplace features: One, Wood Burning
Interior area
- Total interior livable area: 1,868 sqft
- Finished area above ground: 1,868
- Finished area below ground: 0
Video & virtual tour
Property
Parking
- Total spaces: 3
- Parking features: Detached
- Garage spaces: 3
Accessibility
- Accessibility features: 1st Floor Bedroom, 1st Floor Full Bath, Laundry 1st Floor, Level Drive, Level Lot
Lot
- Size: 5 Acres
- Features: Wooded
Details
- Parcel number: 00800114.001
- Zoning: Residential
Construction
Type & style
- Home type: SingleFamily
- Architectural style: Ranch
- Property subtype: Single Family Residence
Materials
- Brick, Vinyl Siding
- Foundation: Block
Condition
- New construction: No
- Year built: 1975
Utilities & green energy
- Sewer: Conventional Septic
- Water: Well
Community & HOA
Location
- Region: Pembine
Financial & listing details
- Price per square foot: $112/sqft
- Tax assessed value: $200,700
- Annual tax amount: $2,130
- Date on market: 6/26/2026
- Inclusions: Stove, refrigerator, microwave, dishwasher, washer, dryer, blinds, and all other items/furniture on premises.
- Exclusions: None
Estimated market value
$203,300
$193,000 - $213,000
$1,236/mo
Price history
| Date | Event | Price |
|---|---|---|
| 10/19/2026 | Price change | $209,900-4.5%$112/sqft |
Source: RANW as distributed by MLS GRID #50328230 Report a problem | ||
| 6/26/2026 | Listed for sale | $219,900+58.2%$118/sqft |
Source:  MiRealSource #50212980 Report a problem MiRealSource #50212980 Report a problem | ||
| 9/27/2020 | Sold | $139,000-18.2%$74/sqft |
Source: Agent Provided Report a problem | ||
| 8/16/2018 | Listing removed | $169,900$91/sqft |
Source: HANSON REALTY INC #1110452 Report a problem | ||
| 8/14/2018 | Listed for sale | $169,900$91/sqft |
Source: HANSON REALTY INC #1110452 Report a problem | ||
Public tax history
| Year | Property taxes | Tax assessment |
|---|---|---|
| 2024 | $2,213 +10.8% | $200,700 +107.1% |
| 2023 | $1,996 +5% | $96,900 |
| 2022 | $1,901 +7.5% | $96,900 |
| 2021 | $1,769 +3.1% | $96,900 |
| 2020 | $1,716 -3.8% | $96,900 |
| 2019 | $1,784 +14.8% | $96,900 |
| 2017 | $1,554 -1.6% | $96,900 |
| 2016 | $1,580 +0.5% | $96,900 -5.8% |
| 2015 | $1,572 +0.3% | $102,900 |
| 2014 | $1,567 +4.3% | $102,900 |
| 2012 | $1,503 +6.1% | $102,900 |
| 2011 | $1,416 -8.7% | $102,900 |
| 2010 | $1,551 -11.8% | $102,900 +2.9% |
| 2009 | $1,758 | $100,000 |
Find assessor info on the county website
Monthly payment
Est. payment
Payment breakdown
Explore the cost of this home by adjusting the details. Changes won't be saved.Climate risks
Neighborhood: 54156
Similar homes
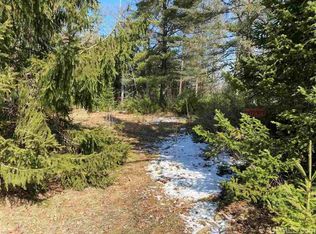
- $255,9002 bd1 ba1.8k sqftN17470 Us Highway 141 Hwy, Pembine, WI 54156For Sale
 MLS ID #50328233, Dawn D Strasser. RANW as distributed by MLS GRID
 - $229,9003 bd2 ba1.2k sqftN17080 Us Highway 141, Pembine, WI 54156For Sale
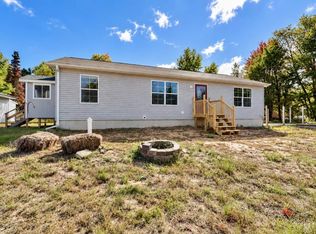 MLS ID #50333305, Breanna C McGuire. RANW as distributed by MLS GRID
 - $229,9004 bd2 ba1.8k sqftW6150 Steffen Ln, Pembine, WI 54156For Sale
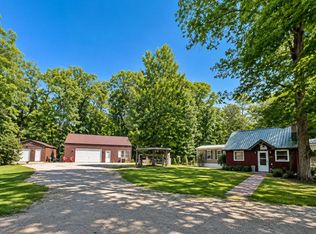 MLS ID #50328981, Dawn D Strasser. RANW as distributed by MLS GRID
 - $289,0004 bd3 ba1.6k sqftW7990 Division St, Pembine, WI 54156For Sale
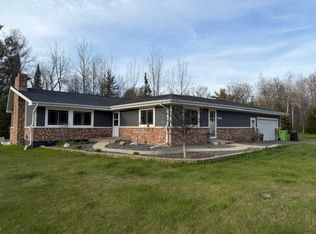 MLS ID #50325563, Lisa A Hanson. RANW as distributed by MLS GRID
 - $179,9002 bd2 ba1.8k sqft1252 S Kimberly Ave, Iron Mountain, MI 49801For Sale
 MLS ID #50225513, RYAN GORDON, STEPHENS REAL ESTATE. MiRealSource
 - $199,9003 bd2 ba2k sqft301 Brown St, Norway, MI 49870For SaleMLS ID #50214155, LUCAS DAVIDSON, MULTI STATE REALTY. MiRealSource
- $199,7504 bd2 ba2k sqft302 Saginaw St, Norway, MI 49870For SaleMLS ID #50218917, KIMBERLY WEBB, LEEDS REAL ESTATE. MiRealSource
