Welcome home to this well-maintained 3-bedroom, 1-bath home situated on a desirable corner lot w/beautifully landscaped yard & plenty of privacy. The fenced in backyard, added in 2023 creates a private outdoor space that's perfect for relaxing, entertaining, pets. Recent concrete & patio work, along w/new shed added in 2024, make the backyard even more functional & enjoyable. 1-car detached garage. Inside you'll find a comfortable, inviting home w/updates to the kitchen & several important improvements already taken care of. New furnace 2020, House roof 2014, garage roof 2024. This house offers a great combination of privacy, outdoor living space & valuable recent updates. W/many of the major improvements already completed.
Active-no offer
$169,900
2064 River St, Niagara, WI 54151
3beds
1,432sqft
Single Family Residence
Built in 1947
7,840 Square Feet Lot
$165,100 Zestimate®
$119/sqft
$-- HOA
What's special
Desirable corner lotFenced in backyardComfortable inviting homeBeautifully landscaped yardUpdates to the kitchen
- 17 days
- 424
- 29
Zillow last checked:
Listing updated:
Listed by:
Carrie L Toretta-Partello 906-396-4985,
Coldwell Banker Real Estate Group
Source: RANW as distributed by MLS GRID,MLS#: 50332800
Facts & features
Interior
Bedrooms & bathrooms
- Bedrooms: 3
- Bathrooms: 1
- Full bathrooms: 1
Bedroom 1
- Level: Main
- Dimensions: 16x10
Bedroom 2
- Level: Main
- Dimensions: 15x10
Bedroom 3
- Level: Upper
- Dimensions: 24x10
Kitchen
- Level: Main
- Dimensions: 10x12
Living room
- Level: Main
- Dimensions: 21x12
Heating
- Forced Air
Cooling
- Forced Air, Central Air
Appliances
- Included: Dryer, Microwave, Range, Refrigerator, Washer
Features
- Basement: None
- Has fireplace: No
- Fireplace features: None
Interior area
- Total interior livable area: 1,432 sqft
- Finished area above ground: 1,432
- Finished area below ground: 0
Property
Parking
- Total spaces: 1
- Parking features: Detached
- Garage spaces: 1
Accessibility
- Accessibility features: 1st Floor Bedroom, 1st Floor Full Bath, Level Drive, Level Lot
Features
- Patio & porch: Patio
- Fencing: Fenced
Lot
- Size: 7,840 Square Feet
- Features: Corner Lot
Details
- Parcel number: 26100303.000
- Zoning: Residential
Construction
Type & style
- Home type: SingleFamily
- Property subtype: Single Family Residence
Materials
- Stucco
- Foundation: Block
Condition
- New construction: No
- Year built: 1947
Utilities & green energy
- Sewer: Public Sewer
- Water: Public
Community & HOA
Location
- Region: Niagara
Financial & listing details
- Price per square foot: $119/sqft
- Tax assessed value: $45,700
- Annual tax amount: $1,222
- Date on market: 9/16/2026
Estimated market value
$165,100
$157,000 - $173,000
$1,550/mo
Price history
| Date | Event | Price |
|---|---|---|
| 9/16/2026 | Listed for sale | $169,900$119/sqft |
Source:  MiRealSource #50221962 Report a problem MiRealSource #50221962 Report a problem | ||
Public tax history
| Year | Property taxes | Tax assessment |
|---|---|---|
| 2024 | $1,188 +27.9% | $45,700 +13.1% |
| 2023 | $929 +8.9% | $40,400 +7.7% |
| 2022 | $853 -4.8% | $37,500 |
| 2021 | $896 +2.9% | $37,500 |
| 2020 | $871 +11.4% | $37,500 +17.2% |
| 2019 | $781 -7.5% | $32,000 |
| 2017 | $844 -1.3% | $32,000 |
| 2016 | $856 -5.3% | $32,000 |
| 2015 | $904 +5.2% | $32,000 |
| 2014 | $859 +11.2% | $32,000 |
| 2012 | $772 -14.5% | $32,000 |
| 2011 | $903 +1.4% | $32,000 |
| 2010 | $890 -0.4% | $32,000 |
| 2009 | $894 | $32,000 |
Find assessor info on the county website
Monthly payment
Est. payment
Payment breakdown
Explore the cost of this home by adjusting the details. Changes won't be saved.Climate risks
Neighborhood: 54151
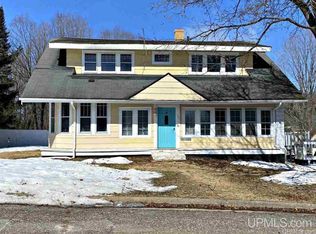
Similar homes
- $169,9003 bd1 ba1k sqft213 Hemlock St, Kingsford, MI 49802For Sale

 MLS ID #50222642, KIMBERLY WEBB, LEEDS REAL ESTATE. MiRealSource
 - $169,9004 bd2 ba2k sqft300 E Smith St, Iron Mountain, MI 49801For Sale
 MLS ID #50222634, LINDA PLUMLEY, LEEDS REAL ESTATE. MiRealSource
 - $152,0003 bd1 ba1.3k sqft708 E Breitung Ave, Kingsford, MI 49802For Sale
 MLS ID #50331248, Roxanne B Strauss. RANW as distributed by MLS GRID
 - $169,9003 bd1 ba1.1k sqft508 E Grand Blvd, Iron Mountain, MI 49801For Sale
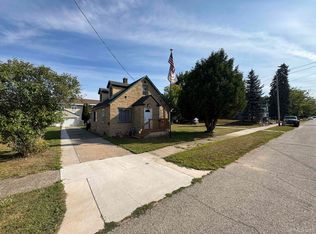 MLS ID #50219701, STEVE HARRIS, HARRIS STATE WIDE. MiRealSource
 - $164,9004 bd3 ba2k sqft522 Norway St, Norway, MI 49870For SaleMLS ID #50218786, FRANK SMITH, STEPHENS REAL ESTATE. MiRealSource
- $199,9003 bd2 ba2k sqft301 Brown St, Norway, MI 49870For SaleMLS ID #50214155, LUCAS DAVIDSON, MULTI STATE REALTY. MiRealSource
- $164,9004 bd2 ba1.7k sqft420 Fulton St, Kingsford, MI 49802For SaleMLS ID #50220597, JEFF HARRY, STEPHENS REAL ESTATE. MiRealSource
- $134,9003 bd1 ba1k sqft502 Stephenson St, Norway, MI 49870For SaleMLS ID #50221054, JEFFRY KERMATH, KERMATH REALTY LLC. MiRealSource
- $129,9003 bd1 ba1k sqft924 Michigan Ave, Kingsford, MI 49802For SaleMLS ID #50221503, RYAN GORDON, STEPHENS REAL ESTATE. MiRealSource
- $119,9003 bd2 ba1.4k sqft604 Section St, Norway, MI 49870For SaleMLS ID #50218289, KELLY CHALLANCIN, LEEDS REAL ESTATE. MiRealSource
- $134,9003 bd1 ba1k sqft305 Riehle Rd, Kingsford, MI 49802For SaleMLS ID #50220941, JAY HUNTER, NORTHERN HERITAGE. MiRealSource
- $130,0003 bd2 ba1.3k sqft418 Brown St, Norway, MI 49870For SaleMLS ID #50221413, BETSY SAWICKY, STEPHENS REAL ESTATE. MiRealSource
- $209,9994 bd2 ba2k sqft302 Saginaw St, Norway, MI 49870For SaleMLS ID #50218917, KIMBERLY WEBB, LEEDS REAL ESTATE. MiRealSource
- $124,9003 bd1 ba1.3k sqft624 E B St, Iron Mountain, MI 49801For SaleMLS ID #50216347, NICOLLETTE HANSON, COLDWELL BANKER REAL ESTATE GROUP. MiRealSource
- $139,9003 bd1 ba1.3k sqft801 N Kimberly Ave, Iron Mountain, MI 49801For SaleMLS ID #50208672, RYAN GORDON, STEPHENS REAL ESTATE. MiRealSource
- $167,0004 bd1 ba1k sqftN4352 Davis St, Felch, MI 49831For SaleMLS ID #50192913, KIMBERLY WEBB, LEEDS REAL ESTATE. MiRealSource
