Tired of stepping on each other's toes? No privacy in your own home? Cramped and crammed? Looking for a BIG house with classic charm and possibility? Introducing 723 W A! She's a massive 5 bed home featuring oodles of original ornamentation on a spacious corner lot. And what's more, there is a fully separate basement with 2 more finished bonus rooms - perfect for basement-lurking teens and their alpaca-haired friends! Or, possibly a great option for a duplex/house-hacking? You be the judge! While it's move-in ready as-is, with some imagination and elbow grease, it easily could be fully updated and modernized due to its large size and layout. Make it YOUR home! What's more, there's an insulated and heated 2-car garage/workshop, man-cave, and that YUGE yard for doggos, cattos, kiddos, or any other-Os to run amok. If you need space, this home's got it in SPADES! Give us a jingle, today, to go have a look at this gargantuan gem of a home to make it into YOUR home!
For sale
$229,900
723 W A St, Iron Mountain, MI 49801
5beds
2,050sqft
Single Family Residence
Built in 1922
0.3 Acres Lot
$229,100 Zestimate®
$112/sqft
$-- HOA
What's special
Original ornamentationYuge yardSpacious corner lot
- 9 days
- 1,035
- 26
Zillow last checked:
Listing updated:
Listed by:
LUCAS DAVIDSON 906-458-1483,
MULTI STATE REALTY 906-828-2525
Source: MiRealSource,MLS#: 50227071 Originating MLS: Upper Peninsula Assoc of Realtors
Facts & features
Interior
Bedrooms & bathrooms
- Bedrooms: 5
- Bathrooms: 2
- Full bathrooms: 1
- 1/2 bathrooms: 1
- Main level bathrooms: 1
- Main level bedrooms: 1
Rooms
- Room types: Office, Bonus Room, Second Flr Lavatory
Bedroom 1
- Level: Main
- Area: 132
- Dimensions: 11 x 12
Bedroom 2
- Level: Upper
- Area: 154
- Dimensions: 11 x 14
Bedroom 3
- Level: Upper
- Area: 180
- Dimensions: 10 x 18
Bedroom 4
- Level: Upper
- Area: 120
- Dimensions: 10 x 12
Bedroom 5
- Level: Upper
- Area: 130
- Dimensions: 13 x 10
Bathroom 1
- Level: Main
Dining room
- Level: Main
- Area: 192
- Dimensions: 12 x 16
Kitchen
- Level: Main
- Area: 144
- Dimensions: 12 x 12
Living room
- Level: Main
- Area: 300
- Dimensions: 25 x 12
Heating
- Forced Air, Natural Gas
Cooling
- Central Air
Appliances
- Included: Dryer, Freezer, Microwave, Range/Oven, Refrigerator, Trash Compactor, Washer, Gas Water Heater
Features
- None
- Basement: MI Basement,Partially Finished
- Has fireplace: No
Interior area
- Total structure area: 2,700
- Total interior livable area: 2,050 sqft
- Finished area above ground: 1,750
- Finished area below ground: 300
Property
Parking
- Total spaces: 2
- Parking features: 2 Spaces, Detached
- Garage spaces: 2
Features
- Levels: Two
- Stories: 2
- Fencing: Fenced
- Waterfront features: None
- Frontage type: Road
- Frontage length: 0
Lot
- Size: 0.3 Acres
- Dimensions: 100 x 132
Details
- Additional structures: Shed(s)
- Parcel number: 05110199100
- Special conditions: Private,Standard
Construction
Type & style
- Home type: SingleFamily
- Architectural style: Conventional Frame
- Property subtype: Single Family Residence
Materials
- Wood Siding
- Foundation: Basement
Condition
- Year built: 1922
Utilities & green energy
- Electric: 100 Amp Service
- Sewer: Public Sanitary
- Water: Public
- Utilities for property: Electricity Connected, Natural Gas Connected, Phone Available, Sewer Connected
Community & HOA
Community
- Subdivision: Kimberly's
HOA
- Has HOA: No
Location
- Region: Iron Mountain
Financial & listing details
- Price per square foot: $112/sqft
- Tax assessed value: $133,200
- Annual tax amount: $2,096
- Date on market: 11/7/2026
- Cumulative days on market: 10 days
- Listing agreement: Exclusive Right To Sell
- Listing terms: Cash,Conventional
Estimated market value
$229,100
$218,000 - $241,000
$1,566/mo
Price history
| Date | Event | Price |
|---|---|---|
| 11/7/2026 | Listed for sale | $229,900+97.6%$112/sqft |
Source:  MiRealSource #50227071 Report a problem | ||
| 7/1/2013 | Sold | $116,355$57/sqft |
Source: Agent Provided Report a problem | ||
Public tax history
| Year | Property taxes | Tax assessment |
|---|---|---|
| 2026 | $2,075 +3.1% | $66,600 +9% |
| 2025 | $2,012 +6% | $61,100 +6.6% |
| 2024 | $1,898 +5% | $57,300 +24.3% |
| 2023 | $1,807 +3.3% | $46,100 +9.2% |
| 2022 | $1,750 | $42,200 +4.5% |
| 2021 | -- | $40,400 +3.9% |
| 2020 | $1,475 | $38,900 -2.5% |
| 2019 | -- | $39,900 |
| 2018 | -- | $39,900 +5.6% |
| 2017 | -- | $37,800 -0.5% |
| 2016 | -- | $38,000 |
| 2014 | -- | $38,000 |
Find assessor info on the county website
Monthly payment
Est. payment
Payment breakdown
Explore the cost of this home by adjusting the details. Changes won't be saved.Climate risks
Neighborhood: 49801
Nearby schools
Schools provided by the listing agent
- District: Iron Mountain City School District
Source: MiRealSource. This data may not be complete. We recommend contacting the local school district to confirm school assignments for this home.
Similar homes
- $225,0005 bd3 ba2.1k sqft1305 W B St, Iron Mountain, MI 49801For Sale

 MLS ID #50180917, RYAN GORDON, STEPHENS REAL ESTATE. MiRealSource
- $229,9005 bd5 ba1.9k sqft1305 Vulcan St #1300 & 1301, Iron Mountain, MI 49801For Sale
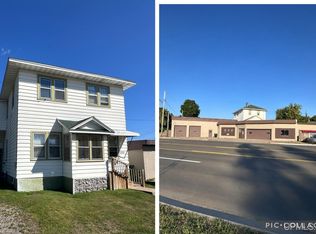 MLS ID #50221531, JANA VISH, MULTI STATE REALTY. MiRealSource
- $259,9003 bd2 ba1.5k sqft500 E B St, Iron Mountain, MI 49801For Sale
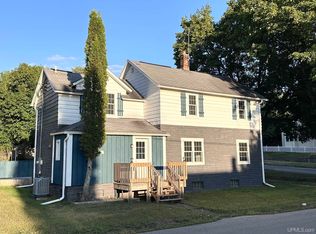 MLS ID #50219536, JANA VISH, MULTI STATE REALTY. MiRealSource
- $199,9004 bd4 ba2.1k sqft827 & 831 S Stephenson Ave, Iron Mountain, MI 49801For Sale
 MLS ID #50208093, THOMAS MINER, MULTI STATE REALTY. MiRealSource
- $163,9004 bd2 ba2.2k sqft709 E H St, Iron Mountain, MI 49801For SaleMLS ID #50220046, HUGH HARRIS, HARRIS STATE WIDE. MiRealSource
- $189,9003 bd2 ba1.2k sqft508 E Margaret St, Iron Mountain, MI 49801For SaleMLS ID #50226684, RYAN GORDON, STEPHENS REAL ESTATE. MiRealSource
- $169,9004 bd2 ba2k sqft300 E Smith St, Iron Mountain, MI 49801For SaleMLS ID #50222634, LINDA PLUMLEY, LEEDS REAL ESTATE. MiRealSource
- $179,9002 bd2 ba1.8k sqft1252 S Kimberly Ave, Iron Mountain, MI 49801For SaleMLS ID #50225513, RYAN GORDON, STEPHENS REAL ESTATE. MiRealSource
- $249,9003 bd1 ba1.1k sqftW6280 Rock Lake Rd, Iron Mountain, MI 49801For SaleMLS ID #50212478, RYAN GORDON, STEPHENS REAL ESTATE. MiRealSource
- $299,0004 bd4 ba2.6k sqft88 Jefferson Ave, Niagara, WI 54151For SaleMLS ID #50226323, JILL ELLIS, LEEDS REAL ESTATE. MiRealSource
- $169,9003 bd1 ba1k sqft213 Hemlock St, Kingsford, MI 49802For SaleMLS ID #50222642, KIMBERLY WEBB, LEEDS REAL ESTATE. MiRealSource
- $160,0003 bd2 ba1.5k sqft416 Stephenson St, Norway, MI 49870For SaleMLS ID #50227023, CINDI STREHLOW, STEPHENS REAL ESTATE. MiRealSource
- $169,0004 bd2 ba1.7k sqft1001 Iron St, Norway, MI 49870For SaleMLS ID #50226897, CONNIE SUTTON, NORTHERN HERITAGE. MiRealSource
