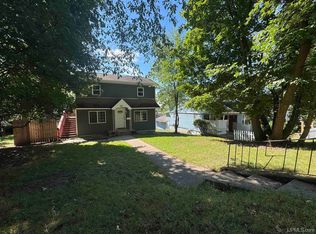
Versatile single-family home offering exceptional space for extended family, a home-based business, or those wanting room to spread out! This unique property offers a flexible layout and is ready for its next owner’s ideas. The main level includes living areas, kitchen, dining area, full bath, and shared first-floor laundry. An addition features an open-concept living area filled with abundant natural sunlight and a walk-in closet. The upper level provides additional space with a kitchen area, living/dining area, two bedrooms, full bath, and foyer—well suited for private guest space, multi-generational living, home office, hobby rooms, or additional family space. In the front foyer, a covered framed opening could be opened to connect the two living areas and create a more cohesive single-family layout. Each living area has separately metered utilities, offering added flexibility for future use. Additional features include a two-car attached garage with natural-gas heat and plumbing for a future toilet, partial basement, water softener, and two storage sheds. Two stoves, two refrigerators, dishwasher, washer, and dryer are included. Located in B-2 zoning, the property may also offer potential for a main-floor business with living quarters above, subject to City approval and buyer verification of intended use.
For sale
$169,900
300 E Smith St, Iron Mountain, MI 49801
4beds
2,087sqft
Single Family Residence
Built in 1915
6,969 Square Feet Lot
$168,200 Zestimate®
$81/sqft
$-- HOA
What's special
Flexible layoutTwo storage shedsWalk-in closetDining areaShared first-floor laundryTwo bedrooms
- 32 days
- 652
- 38
Zillow last checked:
Listing updated:
Listed by:
LINDA PLUMLEY 906-396-9737,
LEEDS REAL ESTATE 906-779-5333
Source: MiRealSource,MLS#: 50222634 Originating MLS: Upper Peninsula Assoc of Realtors
Originating MLS: Upper Peninsula Assoc of RealtorsFacts & features
Interior
Bedrooms & bathrooms
- Bedrooms: 4
- Bathrooms: 2
- Full bathrooms: 2
Bedroom 1
- Level: Second
- Area: 168
- Dimensions: 12 x 14
Bedroom 2
- Level: Second
- Area: 120
- Dimensions: 10 x 12
Bedroom 3
- Level: First
- Area: 99
- Dimensions: 9 x 11
Bedroom 4
- Level: First
- Area: 120
- Dimensions: 10 x 12
Bathroom 1
- Level: First
Bathroom 2
- Level: Second
Dining room
- Level: First
- Area: 72
- Dimensions: 8 x 9
Great room
- Level: Second
- Area: 240
- Dimensions: 12 x 20
Kitchen
- Level: First
- Area: 154
- Dimensions: 11 x 14
Living room
- Level: First
- Area: 169
- Dimensions: 13 x 13
Heating
- Baseboard, Electric, Radiant, Zoned, Natural Gas
Cooling
- Wall/Window Unit(s), Window Unit(s)
Appliances
- Included: Dishwasher, Dryer, Range/Oven, Refrigerator, Washer, Water Softener Owned, Electric Water Heater, Gas Water Heater
- Laundry: First Floor Laundry
Features
- Walk-In Closet(s)
- Windows: Window Treatments
- Basement: Block,Stone,Crawl Space
- Has fireplace: No
Interior area
- Total structure area: 3,037
- Total interior livable area: 2,087 sqft
- Finished area above ground: 2,087
- Finished area below ground: 0
Property
Parking
- Total spaces: 3
- Parking features: 3 or More Spaces, Garage, Driveway, Attached, Electric in Garage, Heated Garage, Off Street
- Attached garage spaces: 2
Features
- Levels: Bi-Level
- Exterior features: Balcony, Street Lights
- Waterfront features: None
- Frontage type: Road
- Frontage length: 54
Lot
- Size: 6,969 Square Feet
- Dimensions: 54 x 125
- Features: Deep Lot - 150+ Ft., Corner Lot, Cleared, Platted
Details
- Additional structures: Shed(s)
- Parcel number: 05110100800
- Zoning: B-2
- Zoning description: Mixed Use
- Special conditions: Private,Standard
Construction
Type & style
- Home type: SingleFamily
- Architectural style: Conventional Frame
- Property subtype: Single Family Residence
Materials
- Aluminum Siding
- Foundation: Basement, Stone
Condition
- Year built: 1915
Utilities & green energy
- Sewer: Public Sanitary
- Water: Public
- Utilities for property: Cable/Internet Avail., Cable Available, Electricity Connected, Natural Gas Connected, Phone Available, Sewer Connected, Water Connected
Community & HOA
Community
- Subdivision: Gay's Subdivision
HOA
- Has HOA: No
Location
- Region: Iron Mountain
Financial & listing details
- Price per square foot: $81/sqft
- Tax assessed value: $167,200
- Annual tax amount: $2,402
- Date on market: 9/22/2026
- Cumulative days on market: 49 days
- Listing agreement: Exclusive Right To Sell
- Listing terms: Cash,Conventional
- Road surface type: Paved
Estimated market value
$168,200
$160,000 - $177,000
$1,492/mo
Price history
| Date | Event | Price |
|---|---|---|
| 9/22/2026 | Listed for sale | $169,900$81/sqft |
Source:  MiRealSource #50222634 Report a problem MiRealSource #50222634 Report a problem | ||
| 9/22/2026 | Listing removed | $169,900$81/sqft |
Source: MiRealSource #50221817 Report a problem | ||
| 9/15/2026 | Listed for sale | $169,900$81/sqft |
Source: MiRealSource #50221817 Report a problem | ||
Public tax history
| Year | Property taxes | Tax assessment |
|---|---|---|
| 2026 | $2,319 +3.1% | $83,600 +8.3% |
| 2025 | $2,249 +6% | $77,200 +10.6% |
| 2024 | $2,121 +5% | $69,800 +21% |
| 2023 | $2,020 +3.3% | $57,700 +7.2% |
| 2022 | $1,956 | $53,800 +5.3% |
| 2021 | -- | $51,100 +7.8% |
| 2020 | $1,639 | $47,400 +12.3% |
| 2019 | -- | $42,200 |
| 2018 | -- | $42,200 |
| 2017 | -- | $42,200 +1.2% |
| 2016 | -- | $41,700 |
| 2014 | -- | $41,700 +3.5% |
| 2012 | -- | $40,300 |
Find assessor info on the county website
Monthly payment
Est. payment
Payment breakdown
Explore the cost of this home by adjusting the details. Changes won't be saved.Climate risks
Neighborhood: 49801
Nearby schools
Schools provided by the listing agent
- District: Iron Mountain City School District
Source: MiRealSource. This data may not be complete. We recommend contacting the local school district to confirm school assignments for this home.
Similar homes
- $163,9004 bd2 ba2.2k sqft709 E H St, Iron Mountain, MI 49801For Sale
 MLS ID #50220046, HUGH HARRIS, HARRIS STATE WIDE. MiRealSource
 - $179,9002 bd2 ba1.8k sqft1252 S Kimberly Ave, Iron Mountain, MI 49801For Sale
 MLS ID #50225513, RYAN GORDON, STEPHENS REAL ESTATE. MiRealSource
 - $140,9003 bd2 ba1k sqft408 E E St, Iron Mountain, MI 49801For Sale
 MLS ID #50333893, Carole D Waitrovich. RANW as distributed by MLS GRID
 - $199,9004 bd4 ba2.1k sqft827 & 831 S Stephenson Ave, Iron Mountain, MI 49801For Sale
 MLS ID #50208093, THOMAS MINER, MULTI STATE REALTY. MiRealSource
 - $159,9004 bd2 ba1.7k sqft420 Fulton St, Kingsford, MI 49802For SaleMLS ID #50220597, JEFF HARRY, STEPHENS REAL ESTATE. MiRealSource
- $139,9003 bd1 ba1.3k sqft801 N Kimberly Ave, Iron Mountain, MI 49801For SaleMLS ID #50208672, RYAN GORDON, STEPHENS REAL ESTATE. MiRealSource
- $249,9005 bd5 ba1.9k sqft1305 Vulcan St #1300 & 1301, Iron Mountain, MI 49801For SaleMLS ID #50221531, JANA VISH, MULTI STATE REALTY. MiRealSource
- $153,5003 bd2 ba2.8k sqft623 E East St, Iron Mountain, MI 49801For SaleMLS ID #50186599, CONNIE SUTTON, NORTHERN HERITAGE. MiRealSource
- $95,0003 bd1 ba1.1k sqft1219 S Kimberly Ave, Iron Mountain, MI 49801For SaleMLS ID #50225468, NICOLLETTE HANSON, COLDWELL BANKER REAL ESTATE GROUP. MiRealSource
- $164,9004 bd3 ba2k sqft522 Norway St, Norway, MI 49870For SaleMLS ID #50218786, FRANK SMITH, STEPHENS REAL ESTATE. MiRealSource
- $225,0005 bd3 ba2.1k sqft1305 W B St, Iron Mountain, MI 49801For SaleMLS ID #50180917, RYAN GORDON, STEPHENS REAL ESTATE. MiRealSource
- $199,7504 bd2 ba2k sqft302 Saginaw St, Norway, MI 49870For SaleMLS ID #50218917, KIMBERLY WEBB, LEEDS REAL ESTATE. MiRealSource
- $167,0004 bd1 ba1k sqftN4352 Davis St, Felch, MI 49831For SaleMLS ID #50192913, KIMBERLY WEBB, LEEDS REAL ESTATE. MiRealSource
- $199,9003 bd2 ba2k sqft301 Brown St, Norway, MI 49870For SaleMLS ID #50214155, LUCAS DAVIDSON, MULTI STATE REALTY. MiRealSource
- $249,9003 bd1 ba1.1k sqftW6280 Rock Lake Rd, Iron Mountain, MI 49801For SaleMLS ID #50212478, RYAN GORDON, STEPHENS REAL ESTATE. MiRealSource
- $134,9003 bd1 ba1k sqft502 Stephenson St, Norway, MI 49870For SaleMLS ID #50221054, JEFFRY KERMATH, KERMATH REALTY LLC. MiRealSource
- $130,0003 bd2 ba1.3k sqft418 Brown St, Norway, MI 49870For SaleMLS ID #50221413, BETSY SAWICKY, STEPHENS REAL ESTATE. MiRealSource
