This impressive 4 bedroom, 2.5 bath offering approximately 3,090 sq ft of living space boasts multiple levels, generous living areas, and fantastic outdoor features. This property is designed to accommodate everything from everyday family life to entertaining guests. The walk-out basement provides direct access to the outdoors. The thoughtful layout includes both front and back stairwells, providing convenient access between levels and adding functionality to the spacious floorplan. Step outside and enjoy multiple areas for relaxing and entertaining with a deck, patio, and fenced yard, along with a large carport.
Contingent
Price cut: $10K (9/14)
$164,900
522 Norway St, Norway, MI 49870
4beds
2,020sqft
Single Family Residence
Built in 1892
7,405 Square Feet Lot
$164,100 Zestimate®
$82/sqft
$-- HOA
What's special
Fenced yardMultiple levelsFantastic outdoor featuresSpacious floorplanLarge carport
- 58 days
- 414
- 27
Zillow last checked:
Listing updated:
Listed by:
FRANK SMITH 906-221-6654,
STEPHENS REAL ESTATE 906-774-8570
Source: MiRealSource,MLS#: 50218786 Originating MLS: Upper Peninsula Assoc of Realtors
Originating MLS: Upper Peninsula Assoc of RealtorsFacts & features
Interior
Bedrooms & bathrooms
- Bedrooms: 4
- Bathrooms: 3
- Full bathrooms: 2
- 1/2 bathrooms: 1
Bedroom 1
- Level: Second
- Area: 180
- Dimensions: 15 x 12
Bedroom 2
- Level: Second
- Area: 130
- Dimensions: 13 x 10
Bedroom 3
- Level: Second
- Area: 180
- Dimensions: 12 x 15
Bedroom 4
- Level: Second
- Area: 132
- Dimensions: 12 x 11
Bathroom 1
- Level: First
- Area: 32
- Dimensions: 4 x 8
Bathroom 2
- Level: Second
- Area: 56
- Dimensions: 7 x 8
Dining room
- Level: First
- Area: 225
- Dimensions: 15 x 15
Kitchen
- Level: First
- Area: 168
- Dimensions: 12 x 14
Living room
- Level: First
- Area: 450
- Dimensions: 18 x 25
Heating
- Forced Air, Natural Gas
Cooling
- Central Air
Appliances
- Included: Dryer, Range/Oven, Refrigerator, Washer, Electric Water Heater
- Laundry: In Basement
Features
- None
- Basement: Concrete,Walk-Out Access
- Has fireplace: No
Interior area
- Total structure area: 3,092
- Total interior livable area: 2,020 sqft
- Finished area above ground: 2,020
- Finished area below ground: 0
Property
Parking
- Parking features: Carport
- Has carport: Yes
Features
- Levels: Two
- Stories: 2
- Patio & porch: Deck, Patio
- Fencing: Fenced
- Waterfront features: None
- Frontage type: Road
- Frontage length: 75
Lot
- Size: 7,405 Square Feet
- Dimensions: 75 x 100
Details
- Additional structures: None
- Parcel number: 05339301400
- Special conditions: Private,Standard
Construction
Type & style
- Home type: SingleFamily
- Architectural style: Conventional Frame
- Property subtype: Single Family Residence
Materials
- Vinyl Siding
- Foundation: Basement, Concrete Perimeter
Condition
- Year built: 1892
Utilities & green energy
- Sewer: Public Sanitary
- Water: Public
- Utilities for property: Electricity Connected, Natural Gas Connected, Sewer Connected, Water Connected
Community & HOA
Community
- Subdivision: South Norway
HOA
- Has HOA: No
Location
- Region: Norway
Financial & listing details
- Price per square foot: $82/sqft
- Tax assessed value: $142,800
- Annual tax amount: $1,847
- Date on market: 8/17/2026
- Cumulative days on market: 59 days
- Listing agreement: Exclusive Right To Sell
- Listing terms: Cash,Conventional,FHA,USDA Loan,VA Loan
Estimated market value
$164,100
$156,000 - $172,000
$1,707/mo
Price history
| Date | Event | Price |
|---|---|---|
| 10/5/2026 | Contingent | $164,900$82/sqft |
Source:  MiRealSource #50218786 Report a problem MiRealSource #50218786 Report a problem | ||
| 9/14/2026 | Price change | $164,900-5.7%$82/sqft |
Source: MiRealSource #50218786 Report a problem | ||
| 8/17/2026 | Listed for sale | $174,900$87/sqft |
Source: MiRealSource #50218786 Report a problem | ||
Public tax history
| Year | Property taxes | Tax assessment |
|---|---|---|
| 2025 | $1,774 +5.3% | $71,400 +7.5% |
| 2024 | $1,685 +18.6% | $66,400 +34.4% |
| 2023 | $1,421 -11.3% | $49,400 +14.4% |
| 2022 | $1,602 | $43,200 +2.1% |
| 2021 | -- | $42,300 +10.7% |
| 2020 | $161 | $38,200 -7.1% |
| 2019 | -- | $41,100 |
| 2018 | -- | $41,100 +2% |
| 2017 | -- | $40,300 +9.2% |
| 2014 | -- | $36,900 +2.8% |
| 2011 | -- | $35,900 |
Find assessor info on the county website
Monthly payment
Est. payment
Payment breakdown
Explore the cost of this home by adjusting the details. Changes won't be saved.Climate risks
Neighborhood: 49870
Nearby schools
Schools provided by the listing agent
- District: Norway-Vulcan Area Schools
Source: MiRealSource. This data may not be complete. We recommend contacting the local school district to confirm school assignments for this home.

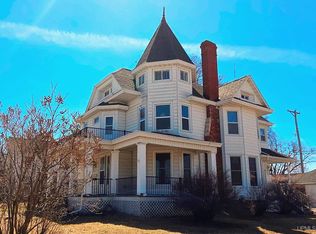
Similar homes
- $--3 bd1 ba1.9k sqft619 Section St, Norway, MI 49870Auction
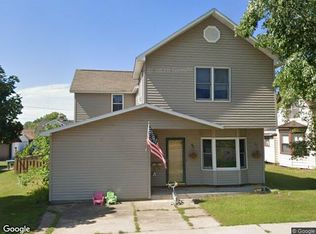 Xome
Xome - $199,7504 bd2 ba2k sqft302 Saginaw St, Norway, MI 49870For Sale
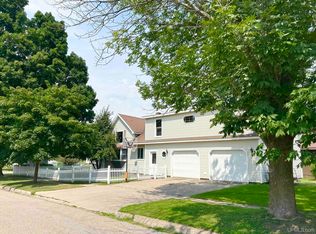
 MLS ID #50218917, KIMBERLY WEBB, LEEDS REAL ESTATE. MiRealSource
 - $130,0003 bd2 ba1.3k sqft418 Brown St, Norway, MI 49870For Sale
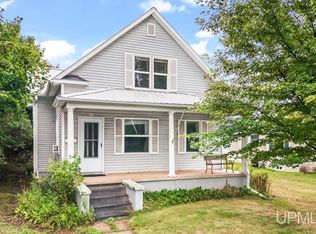 MLS ID #50221413, BETSY SAWICKY, STEPHENS REAL ESTATE. MiRealSource
 - $199,9003 bd2 ba2k sqft301 Brown St, Norway, MI 49870For Sale
 MLS ID #50214155, LUCAS DAVIDSON, MULTI STATE REALTY. MiRealSource
 - $119,9003 bd2 ba1.4k sqft604 Section St, Norway, MI 49870For SaleMLS ID #50218289, KELLY CHALLANCIN, LEEDS REAL ESTATE. MiRealSource
- $134,9003 bd1 ba1k sqft502 Stephenson St, Norway, MI 49870For SaleMLS ID #50221054, JEFFRY KERMATH, KERMATH REALTY LLC. MiRealSource
- $159,9004 bd2 ba1.7k sqft420 Fulton St, Kingsford, MI 49802For SaleMLS ID #50220597, JEFF HARRY, STEPHENS REAL ESTATE. MiRealSource
- $163,9004 bd2 ba2.2k sqft709 E H St, Iron Mountain, MI 49801For SaleMLS ID #50220046, HUGH HARRIS, HARRIS STATE WIDE. MiRealSource
- $169,9004 bd2 ba2k sqft300 E Smith St, Iron Mountain, MI 49801For SaleMLS ID #50222634, LINDA PLUMLEY, LEEDS REAL ESTATE. MiRealSource
- $162,5003 bd1 ba1.1k sqft508 E Grand Blvd, Iron Mountain, MI 49801For SaleMLS ID #50219701, STEVE HARRIS, HARRIS STATE WIDE. MiRealSource
- $169,9003 bd1 ba1k sqft213 Hemlock St, Kingsford, MI 49802For SaleMLS ID #50222642, KIMBERLY WEBB, LEEDS REAL ESTATE. MiRealSource
- $139,9003 bd1 ba1.3k sqft801 N Kimberly Ave, Iron Mountain, MI 49801For SaleMLS ID #50208672, RYAN GORDON, STEPHENS REAL ESTATE. MiRealSource
- $167,0004 bd1 ba1k sqftN4352 Davis St, Felch, MI 49831For SaleMLS ID #50192913, KIMBERLY WEBB, LEEDS REAL ESTATE. MiRealSource
- $153,5003 bd2 ba2.8k sqft623 E East St, Iron Mountain, MI 49801For SaleMLS ID #50186599, CONNIE SUTTON, NORTHERN HERITAGE. MiRealSource
- $199,9004 bd4 ba2.1k sqft827 & 831 S Stephenson Ave, Iron Mountain, MI 49801For SaleMLS ID #50208093, THOMAS MINER, MULTI STATE REALTY. MiRealSource
- $124,9003 bd1 ba1.3k sqft624 E B St, Iron Mountain, MI 49801For SaleMLS ID #50216347, NICOLLETTE HANSON, COLDWELL BANKER REAL ESTATE GROUP. MiRealSource
- $139,9003 bd1 ba1.1k sqft5766 County Road 388 Rd, Hermansville, MI 49847For SaleMLS ID #50220686, JEAN FULTON, COLDWELL BANKER SCHMIDT ESCANABA. MiRealSource
