Welcome to this charming 3-bedroom, 2-bath two-story home located on Iron Mountain’s East Side! Offering a spacious living room, eat in kitchen, original wood stairs, lifetime metal roof and a convenient location close to local amenities, lakes, hunting, dining, and outdoor recreation, this home is ready for its next owner. Recent updates provide added peace of mind, including newer windows, newer carpet, newer laminate flooring upstairs, a remodeled main-level bathroom, a newer furnace, and PEX plumbing throughout approximately 90% of the home. The detached 23' x 23' two-car garage provides plenty of room for parking, storage, hobbies, or recreational gear. With its combination of comfortable living space, thoughtful updates, and a great East Side location, this home is one you’ll want to see!
For sale
$148,000
408 E E St, Iron Mountain, MI 49801
3beds
1,056sqft
Single Family Residence
Built in 1880
6,969 Square Feet Lot
$-- Zestimate®
$140/sqft
$-- HOA
What's special
Remodeled main-level bathroomLifetime metal roofNewer carpetNewer furnaceNewer windowsOriginal wood stairsNewer laminate flooring upstairs
- 7 hours
- 105
- 4
Zillow last checked:
Listing updated:
Listed by:
CAROLE WAITROVICH 906-396-7819,
SHOREWEST REALTORS 715-479-1774
Source: MiRealSource,MLS#: 50223921 Originating MLS: Upper Peninsula Assoc of Realtors
Originating MLS: Upper Peninsula Assoc of RealtorsFacts & features
Interior
Bedrooms & bathrooms
- Bedrooms: 3
- Bathrooms: 1
- Full bathrooms: 1
Rooms
- Room types: Laundry, Living Room, Bathroom, Second Flr Full Bathroom
Bedroom 1
- Features: Laminate
- Level: Second
- Area: 165
- Dimensions: 15 x 11
Bedroom 2
- Features: Carpet
- Level: Second
- Area: 120
- Dimensions: 12 x 10
Bedroom 3
- Features: Carpet
- Level: Second
- Area: 160
- Dimensions: 16 x 10
Bathroom 1
- Features: Laminate
- Level: First
- Area: 54
- Dimensions: 9 x 6
Kitchen
- Features: Laminate
- Level: First
- Area: 180
- Dimensions: 15 x 12
Living room
- Features: Carpet
- Level: First
- Area: 336
- Dimensions: 21 x 16
Heating
- Forced Air, Natural Gas
Cooling
- Ceiling Fan(s), Central Air
Appliances
- Included: Dishwasher, Microwave, Range/Oven, Refrigerator, Gas Water Heater
- Laundry: First Floor Laundry, Lower Level
Features
- Walk-In Closet(s), Eat-in Kitchen
- Flooring: Laminate, Carpet
- Basement: Stone
- Has fireplace: No
Interior area
- Total structure area: 1,760
- Total interior livable area: 1,056 sqft
- Finished area above ground: 1,056
- Finished area below ground: 0
Property
Parking
- Total spaces: 3
- Parking features: 3 or More Spaces, Detached
- Garage spaces: 2
Features
- Levels: Two
- Stories: 2
- Patio & porch: Patio, Porch
- Waterfront features: None
- Body of water: none
- Frontage type: Road
- Frontage length: 50
Lot
- Size: 6,969 Square Feet
- Dimensions: 50 x 138
- Features: City Lot
Details
- Additional structures: Garage(s)
- Parcel number: 0511037620
- Zoning description: Residential
- Special conditions: Private,Standard
Construction
Type & style
- Home type: SingleFamily
- Architectural style: Traditional
- Property subtype: Single Family Residence
Materials
- Wood Siding
- Foundation: Basement, Stone
Condition
- New construction: No
- Year built: 1880
Utilities & green energy
- Electric: 100 Amp Service
- Sewer: Public At Street
- Water: Public
- Utilities for property: Electricity Available, Electricity Connected, Natural Gas Available, Natural Gas Connected, Sewer Available, Sewer Connected, Water Available, Water Connected
Community & HOA
Community
- Subdivision: Platted
HOA
- Has HOA: No
Location
- Region: Iron Mountain
Financial & listing details
- Price per square foot: $140/sqft
- Annual tax amount: $1,320
- Date on market: 10/6/2026
- Listing agreement: Exclusive Right To Sell
- Listing terms: Cash,Conventional
Estimated market value
Not available
Estimated sales range
Not available
Not available
Price history
| Date | Event | Price |
|---|---|---|
| 10/6/2026 | Listed for sale | $148,000$140/sqft |
Source:  MiRealSource #50223921 Report a problem MiRealSource #50223921 Report a problem | ||
Public tax history
Tax history is unavailable.
Monthly payment
Est. payment
Payment breakdown
Explore the cost of this home by adjusting the details. Changes won't be saved.Climate risks
Neighborhood: 49801
Nearby schools
Schools provided by the listing agent
- District: Iron Mountain City School District
Source: MiRealSource. This data may not be complete. We recommend contacting the local school district to confirm school assignments for this home.

Similar homes
- $139,9003 bd1 ba1.3k sqft801 N Kimberly Ave, Iron Mountain, MI 49801For Sale
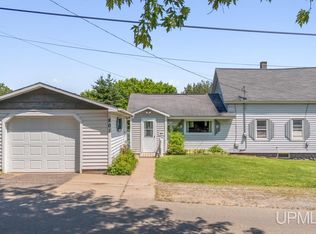
 MLS ID #50208672, RYAN GORDON, STEPHENS REAL ESTATE. MiRealSource
 - $124,9003 bd1 ba1.3k sqft624 E B St, Iron Mountain, MI 49801For Sale
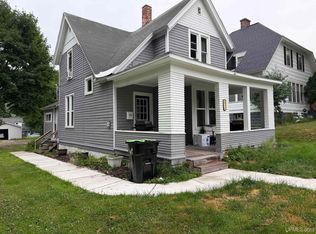 MLS ID #50216347, NICOLLETTE HANSON, COLDWELL BANKER REAL ESTATE GROUP. MiRealSource
 - $119,9004 bd1 ba1.4k sqft401 W A St, Iron Mountain, MI 49801For Sale
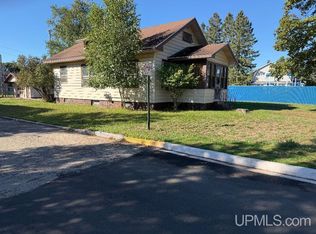 MLS ID #50222359, CONNIE SUTTON, NORTHERN HERITAGE. MiRealSource
 - $124,0002 bd1 ba676 sqft411 W Ludington St, Iron Mountain, MI 49801For Sale
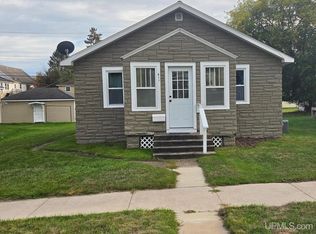 MLS ID #50223345, DAWN MARGONI, CENTURY 21 BURKETT & ASSOCIATES. MiRealSource
 - $169,9003 bd1 ba1.1k sqft508 E Grand Blvd, Iron Mountain, MI 49801For SaleMLS ID #50219701, STEVE HARRIS, HARRIS STATE WIDE. MiRealSource
- $115,0002 bd1 ba770 sqft100 Carpenter Ave, Iron Mountain, MI 49801For SaleMLS ID #50216331, LAURA URBAN, NORTHERN HERITAGE. MiRealSource
- $134,9003 bd1 ba1k sqft305 Riehle Rd, Kingsford, MI 49802For SaleMLS ID #50220941, JAY HUNTER, NORTHERN HERITAGE. MiRealSource
- $109,0002 bd2 ba1k sqft213 W Brown St, Iron Mountain, MI 49801For SaleMLS ID #50220848, MICHAEL CONNORS, CONNORS REALTY GROUP. MiRealSource
- $129,9003 bd1 ba1k sqft924 Michigan Ave, Kingsford, MI 49802For SaleMLS ID #50221503, RYAN GORDON, STEPHENS REAL ESTATE. MiRealSource
- $169,9003 bd1 ba1k sqft213 Hemlock St, Kingsford, MI 49802For SaleMLS ID #50222642, KIMBERLY WEBB, LEEDS REAL ESTATE. MiRealSource
- $82,4004 bd1 ba1k sqft1007 Stockbridge Ave, Iron Mountain, MI 49801For SaleMLS ID #50215032, CINDI STREHLOW, STEPHENS REAL ESTATE. MiRealSource
- $84,9003 bd1 ba750 sqft1007-5 Stockbridge Ave, Iron Mountain, MI 49801For SaleMLS ID #50215162, CINDI STREHLOW, STEPHENS REAL ESTATE. MiRealSource
- $134,9003 bd1 ba1k sqft502 Stephenson St, Norway, MI 49870For SaleMLS ID #50221054, JEFFRY KERMATH, KERMATH REALTY LLC. MiRealSource
- $95,0002 bd1 ba897 sqft556 Dickinson Blvd, Kingsford, MI 49802For SaleMLS ID #50221723, CONNIE SUTTON, NORTHERN HERITAGE. MiRealSource
- $130,0003 bd2 ba1.3k sqft418 Brown St, Norway, MI 49870For SaleMLS ID #50221413, BETSY SAWICKY, STEPHENS REAL ESTATE. MiRealSource
- $158,9004 bd1 ba1.3k sqftN1648 River Rd, Vulcan, MI 49892For SaleMLS ID #50219192, TAMMY GARLING, KEY REALTY DELTA COUNTY LLC. MiRealSource
