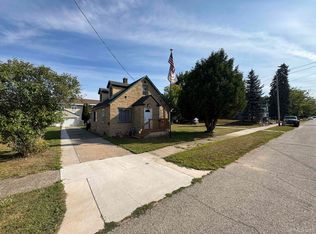
Move right into this beautifully remodeled 4-bedroom, 1-bath home featuring modern updates throughout. Enjoy the newer flooring, a stunning newer kitchen with Hickory cabinets, and a stylishly tiled bathroom. Nearly all newer windows fill the home with natural light, while the newer furnace and water heater add peace of mind and efficiency. The bright eat-in kitchen, formal dining area, and large living room are perfect for gathering and entertaining, illuminated by an abundance of sunlight from the many large windows. Step outside onto the newer front deck to take in the quiet surroundings of the corner lot complete with several apple trees and plenty of space to grow. With nearly half an acre, this property also features a ready-to-use cement pad for adding a garage. Two bedrooms on the main floor and two upstairs make this home flexible and ideal for a variety of living arrangements. Fresh, inviting, and move-in ready— this home offers the perfect blend of comfort, updates, and outdoor space!
For sale
$167,000
N4352 Davis St, Felch, MI 49831
4beds
1,043sqft
Single Family Residence
Built in 1920
0.5 Acres Lot
$-- Zestimate®
$160/sqft
$-- HOA
What's special
Modern updates throughoutNearly half an acreNewer front deckFormal dining areaNewer flooringBright eat-in kitchenSeveral apple trees
- 343 days
- 313
- 17
Zillow last checked:
Listing updated:
Listed by:
KIMBERLY WEBB 906-396-9422,
LEEDS REAL ESTATE 906-779-5333
Source: MiRealSource,MLS#: 50192913 Originating MLS: Upper Peninsula Assoc of Realtors
Originating MLS: Upper Peninsula Assoc of RealtorsFacts & features
Interior
Bedrooms & bathrooms
- Bedrooms: 4
- Bathrooms: 1
- Full bathrooms: 1
Bedroom 1
- Level: First
- Area: 88
- Dimensions: 8 x 11
Bedroom 2
- Level: First
- Area: 99
- Dimensions: 9 x 11
Bedroom 3
- Level: Second
- Area: 121
- Dimensions: 11 x 11
Bedroom 4
- Level: Second
- Area: 195
- Dimensions: 13 x 15
Bathroom 1
- Level: First
- Area: 30
- Dimensions: 5 x 6
Dining room
- Level: First
- Area: 156
- Dimensions: 12 x 13
Kitchen
- Level: First
- Area: 189
- Dimensions: 9 x 21
Living room
- Level: First
- Area: 160
- Dimensions: 10 x 16
Heating
- Forced Air, Propane
Cooling
- None
Appliances
- Included: None, Electric Water Heater
Features
- Sump Pump, Walk-In Closet(s)
- Basement: Block
- Has fireplace: No
Interior area
- Total structure area: 1,363
- Total interior livable area: 1,043 sqft
- Finished area above ground: 1,043
- Finished area below ground: 0
Property
Features
- Levels: One and One Half
- Stories: 1.5
- Patio & porch: Deck
- Waterfront features: None
- Frontage type: Road
- Frontage length: 180
Lot
- Size: 0.5 Acres
- Dimensions: 180 x 120
Details
- Additional structures: None
- Parcel number: 00351600600
- Zoning: R-1
- Special conditions: Private,Standard
Construction
Type & style
- Home type: SingleFamily
- Architectural style: Conventional Frame
- Property subtype: Single Family Residence
Materials
- Vinyl Siding, Hard Board
- Foundation: Basement
Condition
- Year built: 1920
Utilities & green energy
- Sewer: Septic Tank
- Water: Private Well
- Utilities for property: Electricity Connected, Propane, Sewer Connected, Water Connected, Propane Tank Leased
Community & HOA
Community
- Subdivision: N/A
HOA
- Has HOA: No
Location
- Region: Felch
Financial & listing details
- Price per square foot: $160/sqft
- Annual tax amount: $969
- Date on market: 10/29/2025
- Cumulative days on market: 344 days
- Listing agreement: Exclusive Right To Sell
- Listing terms: Cash,Conventional
Estimated market value
Not available
Estimated sales range
Not available
$1,555/mo
Price history
| Date | Event | Price |
|---|---|---|
| 6/11/2026 | Price change | $167,000-1.8%$160/sqft |
Source:  MiRealSource #50192913 Report a problem MiRealSource #50192913 Report a problem | ||
| 5/1/2026 | Listed for sale | $170,000$163/sqft |
Source: MiRealSource #50192913 Report a problem | ||
| 4/30/2026 | Listing removed | $170,000$163/sqft |
Source:  Upper Peninsula AOR #50192913 Report a problem Upper Peninsula AOR #50192913 Report a problem | ||
| 10/29/2025 | Listed for sale | $170,000$163/sqft |
Source: Upper Peninsula AOR #50192913 Report a problem | ||
Public tax history
Tax history is unavailable.
Monthly payment
Est. payment
Payment breakdown
Explore the cost of this home by adjusting the details. Changes won't be saved.Climate risks
Neighborhood: 49831
Similar homes
- $174,9003 bd1 ba1.4k sqft1889 Kennedy Ln, Florence, WI 54121For Sale
 MLS ID #50333728, Lydia E Francois. RANW as distributed by MLS GRID
 - $164,9003 bd1 ba1.1k sqft508 E Grand Blvd, Iron Mountain, MI 49801For Sale
 MLS ID #50219701, STEVE HARRIS, HARRIS STATE WIDE. MiRealSource
 - $169,9003 bd1 ba1.4k sqft2064 River St, Niagara, WI 54151For Sale
 MLS ID #50332800, Carrie L Toretta-Partello. RANW as distributed by MLS GRID
 - $194,9002 bd1 ba864 sqftW9214 Sunset Ln, Sagola, MI 49881For Sale
 MLS ID #50217362, CARRIE TORETTA-PARTELLO, COLDWELL BANKER REAL ESTATE GROUP. MiRealSource
 - $169,9003 bd1 ba1k sqft213 Hemlock St, Kingsford, MI 49802For SaleMLS ID #50222642, KIMBERLY WEBB, LEEDS REAL ESTATE. MiRealSource
- $249,9003 bd1 ba1.1k sqftW6280 Rock Lake Rd, Iron Mountain, MI 49801For SaleMLS ID #50212478, RYAN GORDON, STEPHENS REAL ESTATE. MiRealSource
- $129,9003 bd1 ba1k sqft924 Michigan Ave, Kingsford, MI 49802For SaleMLS ID #50221503, RYAN GORDON, STEPHENS REAL ESTATE. MiRealSource
- $134,9003 bd1 ba1k sqft305 Riehle Rd, Kingsford, MI 49802For SaleMLS ID #50220941, JAY HUNTER, NORTHERN HERITAGE. MiRealSource
- $139,9003 bd1 ba1.3k sqft801 N Kimberly Ave, Iron Mountain, MI 49801For SaleMLS ID #50208672, RYAN GORDON, STEPHENS REAL ESTATE. MiRealSource
- $134,9003 bd1 ba1k sqft502 Stephenson St, Norway, MI 49870For SaleMLS ID #50221054, JEFFRY KERMATH, KERMATH REALTY LLC. MiRealSource
- $130,0003 bd2 ba1.3k sqft418 Brown St, Norway, MI 49870For SaleMLS ID #50221413, BETSY SAWICKY, STEPHENS REAL ESTATE. MiRealSource
- $119,9003 bd2 ba1.4k sqft604 Section St, Norway, MI 49870For SaleMLS ID #50218289, KELLY CHALLANCIN, LEEDS REAL ESTATE. MiRealSource
- $124,9003 bd1 ba1.3k sqft624 E B St, Iron Mountain, MI 49801For SaleMLS ID #50216347, NICOLLETTE HANSON, COLDWELL BANKER REAL ESTATE GROUP. MiRealSource
- $127,9003 bd1 ba980 sqft1970 Woods Rd, Florence, WI 54121For SaleMLS ID #50220760, CHASE ERICKSON, STEPHENS REAL ESTATE-FLORENCE. MiRealSource
- $245,0002 bd1 ba864 sqftN2983 Foster City Rd, Vulcan, MI 49892For SaleMLS ID #50208542, ROB A SULLIVAN, NORTHERN MICHIGAN LAND BROKERS. MiRealSource
- $95,0002 bd1 ba897 sqft556 Dickinson Blvd, Kingsford, MI 49802For SaleMLS ID #50221723, CONNIE SUTTON, NORTHERN HERITAGE. MiRealSource
- $115,0002 bd1 ba770 sqft100 Carpenter Ave, Iron Mountain, MI 49801For SaleMLS ID #50216331, LAURA URBAN, NORTHERN HERITAGE. MiRealSource
- $225,0002 bd1 ba975 sqft1993 Old 69 Hwy, Florence, WI 54121For SaleMLS ID #50222020, AMBER HICKS, RE/MAX NORTH COUNTRY-FL. MiRealSource
- $84,9003 bd1 ba750 sqft1007-5 Stockbridge Ave, Iron Mountain, MI 49801For SaleMLS ID #50215162, CINDI STREHLOW, STEPHENS REAL ESTATE. MiRealSource
