This immaculate 3 bedroom, 1 bath traditional-style home is situated on a double lot on a quiet, dead-end street. Presenting a welcoming layout, inviting outdoor spaces, and plenty of practical features, it's great for first-time buyers or those seeking to downsize. In addition to low township taxes, amenities include central air, beautiful hardwood floors, a spacious living room with cozy woodburning fireplace, and large kitchen with breakfast nook and all appliances included. The full basement offers a workshop, perfect for hobbies or projects. Step through the patio door to the nice-sized deck, where you can enjoy outdoor dining or summer gatherings. The expansive yard has a 1.5-car detached garage, storage shed, and a fenced-in area ideal as a secure play space, a dog run, or for gardening.
For sale
$129,900
924 Michigan Ave, Kingsford, MI 49802
3beds
1,012sqft
Single Family Residence
Built in 1924
0.28 Acres Lot
$-- Zestimate®
$128/sqft
$-- HOA
What's special
Storage shedExpansive yardQuiet dead-end streetBeautiful hardwood floorsInviting outdoor spacesNice-sized deckDouble lot
- 26 days
- 1,388
- 119
Likely to sell faster than
Zillow last checked:
Listing updated:
Listed by:
RYAN GORDON 906-282-1644,
STEPHENS REAL ESTATE 906-774-8570
Source: MiRealSource,MLS#: 50221503 Originating MLS: Upper Peninsula Assoc of Realtors
Originating MLS: Upper Peninsula Assoc of RealtorsFacts & features
Interior
Bedrooms & bathrooms
- Bedrooms: 3
- Bathrooms: 1
- Full bathrooms: 1
Bedroom 1
- Level: First
- Area: 120
- Dimensions: 10 x 12
Bedroom 2
- Level: First
- Area: 108
- Dimensions: 9 x 12
Bedroom 3
- Level: First
- Area: 96
- Dimensions: 8 x 12
Bathroom 1
- Level: First
Kitchen
- Level: First
- Area: 192
- Dimensions: 12 x 16
Living room
- Level: First
- Area: 288
- Dimensions: 12 x 24
Heating
- Forced Air, Natural Gas
Cooling
- Ceiling Fan(s), Central Air
Appliances
- Included: Dryer, Range/Oven, Refrigerator, Washer, Electric Water Heater
Features
- Basement: Full
- Number of fireplaces: 1
- Fireplace features: Living Room, Wood Burning
Interior area
- Total structure area: 1,863
- Total interior livable area: 1,012 sqft
- Finished area above ground: 1,012
- Finished area below ground: 0
Property
Parking
- Total spaces: 1.5
- Parking features: Detached
- Garage spaces: 1.5
Features
- Levels: One
- Stories: 1
- Patio & porch: Deck, Porch
- Waterfront features: None
- Frontage type: Road
- Frontage length: 100
Lot
- Size: 0.28 Acres
- Dimensions: 100 x 120
Details
- Additional structures: Shed(s)
- Parcel number: 00248401800
- Zoning: R-1
- Special conditions: Private,Standard
Construction
Type & style
- Home type: SingleFamily
- Architectural style: Traditional
- Property subtype: Single Family Residence
Materials
- Vinyl Siding
- Foundation: Basement
Condition
- Year built: 1924
Utilities & green energy
- Sewer: Septic Tank
- Water: Public
- Utilities for property: Cable/Internet Avail., Electricity Connected, Natural Gas Connected, Water Connected
Community & HOA
Community
- Subdivision: N/A
HOA
- Has HOA: No
Location
- Region: Kingsford
Financial & listing details
- Price per square foot: $128/sqft
- Tax assessed value: $113,400
- Annual tax amount: $808
- Date on market: 9/11/2026
- Cumulative days on market: 26 days
- Listing agreement: Exclusive Right To Sell
- Listing terms: Cash,Conventional
- Road surface type: Paved
Estimated market value
Not available
Estimated sales range
Not available
$1,327/mo
Price history
| Date | Event | Price |
|---|---|---|
| 9/11/2026 | Listed for sale | $129,900+170.6%$128/sqft |
Source:  MiRealSource #50221503 Report a problem MiRealSource #50221503 Report a problem | ||
| 9/27/2013 | Sold | $48,000$47/sqft |
Source: Agent Provided Report a problem | ||
Public tax history
| Year | Property taxes | Tax assessment |
|---|---|---|
| 2025 | $766 +7.3% | $56,700 +7.6% |
| 2024 | $713 +5% | $52,700 +3.5% |
| 2023 | $679 +3.3% | $50,900 +44.6% |
| 2022 | $658 | $35,200 +7.3% |
| 2021 | -- | $32,800 +21.9% |
| 2020 | $237 | $26,900 +2.3% |
| 2019 | -- | $26,300 |
| 2018 | -- | $26,300 +8.7% |
| 2017 | $383 | $24,200 +2.5% |
| 2016 | $383 | $23,600 |
| 2014 | $383 | $23,600 |
Find assessor info on the county website
Monthly payment
Est. payment
Payment breakdown
Explore the cost of this home by adjusting the details. Changes won't be saved.Climate risks
Neighborhood: 49802
Nearby schools
Schools provided by the listing agent
- District: Breitung Township School District
Source: MiRealSource. This data may not be complete. We recommend contacting the local school district to confirm school assignments for this home.

Similar homes
- $134,9003 bd1 ba1k sqft305 Riehle Rd, Kingsford, MI 49802For Sale
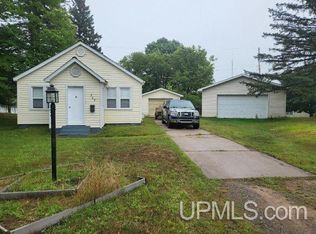
 MLS ID #50220941, JAY HUNTER, NORTHERN HERITAGE. MiRealSource
 - $130,0003 bd2 ba1.3k sqft418 Brown St, Norway, MI 49870For Sale
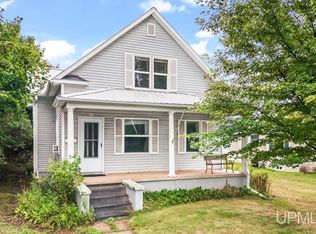 MLS ID #50221413, BETSY SAWICKY, STEPHENS REAL ESTATE. MiRealSource
 - $139,9003 bd1 ba1.3k sqft801 N Kimberly Ave, Iron Mountain, MI 49801For Sale
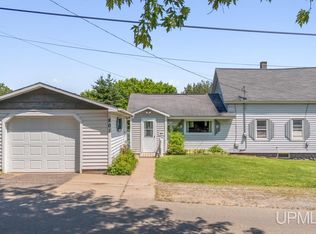 MLS ID #50208672, RYAN GORDON, STEPHENS REAL ESTATE. MiRealSource
 - $169,9003 bd1 ba1k sqft213 Hemlock St, Kingsford, MI 49802For Sale
 MLS ID #50222642, KIMBERLY WEBB, LEEDS REAL ESTATE. MiRealSource
 - $124,9003 bd1 ba1.3k sqft624 E B St, Iron Mountain, MI 49801For SaleMLS ID #50216347, NICOLLETTE HANSON, COLDWELL BANKER REAL ESTATE GROUP. MiRealSource
- $95,0002 bd1 ba897 sqft556 Dickinson Blvd, Kingsford, MI 49802For SaleMLS ID #50221723, CONNIE SUTTON, NORTHERN HERITAGE. MiRealSource
- $129,9002 bd2 ba1k sqftW4787 Us Highway 2, Vulcan, MI 49892For SaleMLS ID #50200326, TAMMY GARLING, KEY REALTY DELTA COUNTY LLC. MiRealSource
- $69,5003 bd2 ba858 sqft517 Wilson Ave, Kingsford, MI 49802For SaleMLS ID #50210091, JORDYN LEONARDUZZI, RE/MAX NORTH COUNTRY. MiRealSource
- $134,9003 bd1 ba1k sqft502 Stephenson St, Norway, MI 49870For SaleMLS ID #50221054, JEFFRY KERMATH, KERMATH REALTY LLC. MiRealSource
- $115,0002 bd1 ba770 sqft100 Carpenter Ave, Iron Mountain, MI 49801For SaleMLS ID #50216331, LAURA URBAN, NORTHERN HERITAGE. MiRealSource
- $119,9003 bd2 ba1.4k sqft604 Section St, Norway, MI 49870For SaleMLS ID #50218289, KELLY CHALLANCIN, LEEDS REAL ESTATE. MiRealSource
- $127,9003 bd1 ba980 sqft1970 Woods Rd, Florence, WI 54121For SaleMLS ID #50220760, CHASE ERICKSON, STEPHENS REAL ESTATE-FLORENCE. MiRealSource
- $164,9003 bd1 ba1.1k sqft508 E Grand Blvd, Iron Mountain, MI 49801For SaleMLS ID #50219701, STEVE HARRIS, HARRIS STATE WIDE. MiRealSource
- $84,9003 bd1 ba750 sqft1007-5 Stockbridge Ave, Iron Mountain, MI 49801For SaleMLS ID #50215162, CINDI STREHLOW, STEPHENS REAL ESTATE. MiRealSource
- $69,9002 bd1 ba954 sqft1232 S Milwaukee Ave, Iron Mountain, MI 49801For SaleMLS ID #50217747, STEVE HARRIS, HARRIS STATE WIDE. MiRealSource
- $119,9002 bd2 ba900 sqft633 Spring Ave, Florence, WI 54121For SaleMLS ID #50219773, AMBER HICKS, RE/MAX NORTH COUNTRY-FL. MiRealSource
