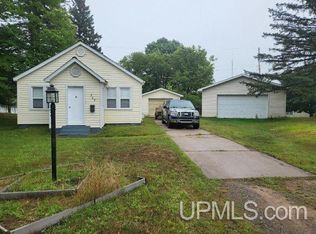
Move right in and enjoy this beautifully updated 3-bedroom, 1-bath home in a desirable Kingsford location! Thoughtfully remodeled with modern touches while maintaining a comfortable, inviting feel, this home features newer windows, flooring, and siding throughout. The updated kitchen offers plenty of workspace and includes a convenient island with a custom dishwasher, making meal prep and entertaining a breeze. The refreshed bathroom features a relaxing soaker tub—perfect for unwinding at the end of the day. Outside, you’ll find a large backyard with plenty of room for outdoor activities, gardening, or entertaining, along with a garage for parking and storage. Enjoy the added convenience of being within walking distance of a nearby park. With its numerous updates, great outdoor space, garage, and convenient Kingsford location, this home is ready for you to move in and enjoy!
For sale
$169,900
213 Hemlock St, Kingsford, MI 49802
3beds
1,040sqft
Single Family Residence
Built in 1925
6,098 Square Feet Lot
$168,000 Zestimate®
$163/sqft
$-- HOA
What's special
Refreshed bathroomRelaxing soaker tubNewer windowsUpdated kitchen
- 25 days
- 511
- 11
Zillow last checked:
Listing updated:
Listed by:
KIMBERLY WEBB 906-396-9422,
LEEDS REAL ESTATE 906-779-5333
Source: MiRealSource,MLS#: 50222642 Originating MLS: Upper Peninsula Assoc of Realtors
Originating MLS: Upper Peninsula Assoc of RealtorsFacts & features
Interior
Bedrooms & bathrooms
- Bedrooms: 3
- Bathrooms: 1
- Full bathrooms: 1
Bedroom 1
- Level: First
- Area: 72
- Dimensions: 8 x 9
Bedroom 2
- Level: First
- Area: 110
- Dimensions: 10 x 11
Bedroom 3
- Level: First
- Area: 120
- Dimensions: 10 x 12
Bathroom 1
- Level: First
- Area: 30
- Dimensions: 5 x 6
Kitchen
- Level: First
- Area: 130
- Dimensions: 10 x 13
Living room
- Level: First
- Area: 285
- Dimensions: 15 x 19
Heating
- Forced Air, Natural Gas
Cooling
- Central Air
Appliances
- Included: Dishwasher, Range/Oven, Refrigerator, Electric Water Heater
Features
- None
- Basement: Block
- Has fireplace: No
Interior area
- Total structure area: 2,080
- Total interior livable area: 1,040 sqft
- Finished area above ground: 1,040
- Finished area below ground: 0
Property
Parking
- Total spaces: 1
- Parking features: Detached
- Garage spaces: 1
Features
- Levels: One
- Stories: 1
- Exterior features: Sidewalks
- Waterfront features: None
- Frontage type: Road
- Frontage length: 100
Lot
- Size: 6,098 Square Feet
- Dimensions: 100 x irreg
Details
- Additional structures: Garage(s)
- Parcel number: 05243500400
- Special conditions: Private,Standard
Construction
Type & style
- Home type: SingleFamily
- Architectural style: Conventional Frame
- Property subtype: Single Family Residence
Materials
- Vinyl Siding
- Foundation: Basement
Condition
- Year built: 1925
Utilities & green energy
- Sewer: Septic Tank
- Water: Public
- Utilities for property: Electricity Connected, Natural Gas Connected, Sewer Connected, Water Connected
Community & HOA
Community
- Subdivision: Na
HOA
- Has HOA: No
Location
- Region: Kingsford
Financial & listing details
- Price per square foot: $163/sqft
- Tax assessed value: $74,400
- Annual tax amount: $1,707
- Date on market: 9/22/2026
- Listing agreement: Exclusive Right To Sell
- Listing terms: Cash,Conventional
Estimated market value
$168,000
$160,000 - $176,000
$1,496/mo
Price history
| Date | Event | Price |
|---|---|---|
| 9/22/2026 | Listed for sale | $169,900+183.6%$163/sqft |
Source:  MiRealSource #50222642 Report a problem MiRealSource #50222642 Report a problem | ||
| 9/30/2025 | Listed for sale | $59,900$58/sqft |
Source:  Upper Peninsula AOR #50189960 Report a problem Upper Peninsula AOR #50189960 Report a problem | ||
Public tax history
| Year | Property taxes | Tax assessment |
|---|---|---|
| 2025 | $939 +6.1% | $37,200 +3.6% |
| 2024 | $885 +4% | $35,900 +27.3% |
| 2023 | $851 +2.3% | $28,200 +8% |
| 2022 | $832 | $26,100 +4.8% |
| 2021 | -- | $24,900 +17.5% |
| 2020 | $90 | $21,200 +8.7% |
| 2019 | -- | $19,500 |
| 2018 | -- | $19,500 +2.6% |
| 2017 | -- | $19,000 -1.6% |
| 2014 | -- | $19,300 +1% |
| 2012 | -- | $19,100 -5.9% |
| 2011 | -- | $20,300 |
Find assessor info on the county website
Monthly payment
Est. payment
Payment breakdown
Explore the cost of this home by adjusting the details. Changes won't be saved.Climate risks
Neighborhood: 49802
Nearby schools
Schools provided by the listing agent
- District: Breitung Township School District
Source: MiRealSource. This data may not be complete. We recommend contacting the local school district to confirm school assignments for this home.

Similar homes
- $134,9003 bd1 ba1k sqft305 Riehle Rd, Kingsford, MI 49802For Sale
 MLS ID #50220941, JAY HUNTER, NORTHERN HERITAGE. MiRealSource
 - $148,0003 bd2 ba1k sqft408 E E St, Iron Mountain, MI 49801For Sale
 MLS ID #50333893, Carole D Waitrovich. RANW as distributed by MLS GRID
 - $169,9003 bd1 ba1.4k sqft2064 River St, Niagara, WI 54151For Sale
 MLS ID #50332800, Carrie L Toretta-Partello. RANW as distributed by MLS GRID
 - $174,9003 bd1 ba1.4k sqft1889 Kennedy Ln, Florence, WI 54121For Sale
 MLS ID #50333728, Lydia E Francois. RANW as distributed by MLS GRID
 - $95,0002 bd1 ba897 sqft556 Dickinson Blvd, Kingsford, MI 49802For SaleMLS ID #50221723, CONNIE SUTTON, NORTHERN HERITAGE. MiRealSource
- $139,9003 bd1 ba1.3k sqft801 N Kimberly Ave, Iron Mountain, MI 49801For SaleMLS ID #50208672, RYAN GORDON, STEPHENS REAL ESTATE. MiRealSource
- $209,0002 bd2 ba1.3k sqft1307 E Grant St, Iron Mountain, MI 49801For SaleMLS ID #50222151, JODI WICKMAN, NORTHERN HERITAGE. MiRealSource
- $124,9003 bd1 ba1.3k sqft624 E B St, Iron Mountain, MI 49801For SaleMLS ID #50216347, NICOLLETTE HANSON, COLDWELL BANKER REAL ESTATE GROUP. MiRealSource
- $134,9003 bd1 ba1k sqft502 Stephenson St, Norway, MI 49870For SaleMLS ID #50221054, JEFFRY KERMATH, KERMATH REALTY LLC. MiRealSource
- $167,0004 bd1 ba1k sqftN4352 Davis St, Felch, MI 49831For SaleMLS ID #50192913, KIMBERLY WEBB, LEEDS REAL ESTATE. MiRealSource
- $195,0001 bd1 ba900 sqftW3811 Browns Lake Rd, Vulcan, MI 49892For SaleMLS ID #50224068, BETSY SAWICKY, STEPHENS REAL ESTATE. MiRealSource
- $130,0003 bd2 ba1.3k sqft418 Brown St, Norway, MI 49870For SaleMLS ID #50221413, BETSY SAWICKY, STEPHENS REAL ESTATE. MiRealSource
- $119,9003 bd2 ba1.4k sqft604 Section St, Norway, MI 49870For SaleMLS ID #50218289, KELLY CHALLANCIN, LEEDS REAL ESTATE. MiRealSource
- $127,9003 bd1 ba980 sqft1970 Woods Rd, Florence, WI 54121For SaleMLS ID #50220760, CHASE ERICKSON, STEPHENS REAL ESTATE-FLORENCE. MiRealSource
- $249,9003 bd1 ba1.1k sqftW6280 Rock Lake Rd, Iron Mountain, MI 49801For SaleMLS ID #50212478, RYAN GORDON, STEPHENS REAL ESTATE. MiRealSource
