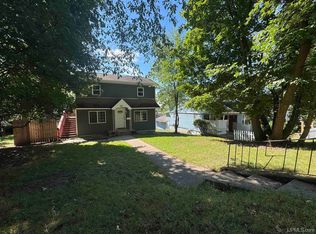
A lot has changed at this roomy Kingsford Heights gem! Set on an oversized corner lot, this 4 bedroom, 1.5 bathroom traditional home offers plenty of space, classic character, and a long list of recent improvements. Since May, updates include newer windows, flooring, kitchen cabinetry, and interior paint. Outside, you'll find professionally painted siding and shutters and a newer metal roof on the detached garage. Beautiful hardwood floors highlight the main level, which includes a bedroom, generous living spaces, all filled with abundant natural light. Upstairs you'll find three more sizable bedrooms, a full bath, and the convenience of second-floor laundry (which could easily be converted to a bedroom, office, or hobby room). The basement was finished at one time and still features rustic woodwork and bar area, giving the next owner a great head start to add more living space. Located near schools, golf, dining, parks, and Pine Mountain, you'll love this clean, bright, and cheery home!
For sale
Price cut: $5K (10/7)
$159,900
420 Fulton St, Kingsford, MI 49802
4beds
1,716sqft
Single Family Residence
Built in 1925
9,583 Square Feet Lot
$156,900 Zestimate®
$93/sqft
$-- HOA
What's special
Second-floor laundryInterior paintOversized corner lotNewer windows
- 47 days
- 828
- 61
Zillow last checked:
Listing updated:
Listed by:
JEFF HARRY 906-282-7739,
STEPHENS REAL ESTATE 906-774-8570
Source: MiRealSource,MLS#: 50220597 Originating MLS: Upper Peninsula Assoc of Realtors
Originating MLS: Upper Peninsula Assoc of RealtorsFacts & features
Interior
Bedrooms & bathrooms
- Bedrooms: 4
- Bathrooms: 2
- Full bathrooms: 1
- 1/2 bathrooms: 1
Rooms
- Room types: Bedroom, Living Room, Utility/Laundry Room, First Flr Lavatory, Second Flr Full Bathroom, Dining Room
Bedroom 1
- Features: Carpet
- Level: First
- Area: 120
- Dimensions: 10 x 12
Bedroom 2
- Features: Wood
- Level: Second
- Area: 110
- Dimensions: 10 x 11
Bedroom 3
- Features: Wood
- Level: Second
- Area: 156
- Dimensions: 12 x 13
Bedroom 4
- Features: Wood
- Level: Second
- Area: 143
- Dimensions: 11 x 13
Bathroom 1
- Features: Linoleum
- Level: Second
- Area: 32
- Dimensions: 4 x 8
Dining room
- Features: Carpet
- Level: First
- Area: 110
- Dimensions: 10 x 11
Kitchen
- Features: Linoleum
- Level: First
- Area: 121
- Dimensions: 11 x 11
Living room
- Features: Wood
- Level: First
- Area: 572
- Dimensions: 22 x 26
Heating
- Forced Air, Natural Gas
Cooling
- Central Air
Appliances
- Included: Range/Oven, Refrigerator, Gas Water Heater
- Laundry: Laundry Room, Second Floor Laundry
Features
- Flooring: Hardwood, Linoleum, Carpet, Wood
- Basement: Full,Stone,Unfinished
- Has fireplace: No
Interior area
- Total structure area: 2,416
- Total interior livable area: 1,716 sqft
- Finished area above ground: 1,716
- Finished area below ground: 0
Property
Parking
- Total spaces: 2
- Parking features: Detached
- Garage spaces: 2
Features
- Levels: One and One Half
- Stories: 1.5
- Patio & porch: Patio
- Waterfront features: None
- Frontage type: Road
- Frontage length: 193
Lot
- Size: 9,583 Square Feet
- Dimensions: 193 x 547 x 54 x 195
- Features: Corner Lot, Subdivision, Platted, Sidewalks, City Lot
Details
- Additional structures: Garage(s)
- Parcel number: 05222500500
- Zoning: R-2
- Zoning description: Residential
- Special conditions: Private,Standard
Construction
Type & style
- Home type: SingleFamily
- Architectural style: Traditional
- Property subtype: Single Family Residence
Materials
- Masonite
- Foundation: Basement, Stone
Condition
- New construction: No
- Year built: 1925
Utilities & green energy
- Electric: 100 Amp Service
- Sewer: Public Sanitary
- Water: Public
- Utilities for property: Cable/Internet Avail., Cable Connected, Natural Gas Connected, Phone Available, Sewer Connected, Water Connected
Community & HOA
Community
- Subdivision: Kingsford Heights
HOA
- Has HOA: No
Location
- Region: Kingsford
Financial & listing details
- Price per square foot: $93/sqft
- Tax assessed value: $161,600
- Annual tax amount: $4,421
- Date on market: 9/2/2026
- Cumulative days on market: 47 days
- Listing agreement: Exclusive Right To Sell
- Listing terms: Cash,Conventional,FHA,VA Loan,USDA Loan
- Road surface type: Paved
Estimated market value
$156,900
$149,000 - $165,000
$1,490/mo
Price history
| Date | Event | Price |
|---|---|---|
| 10/7/2026 | Price change | $159,900-3%$93/sqft |
Source:  MiRealSource #50220597 Report a problem MiRealSource #50220597 Report a problem | ||
| 9/23/2026 | Price change | $164,900-5.7%$96/sqft |
Source: MiRealSource #50220597 Report a problem | ||
| 9/2/2026 | Listed for sale | $174,900+96.5%$102/sqft |
Source: MiRealSource #50220597 Report a problem | ||
| 10/4/2021 | Sold | $89,000+4.8%$52/sqft |
Source: Agent Provided Report a problem | ||
| 8/16/2021 | Contingent | $84,900$49/sqft |
Source:  Upper Peninsula AOR #1127157 Report a problem Upper Peninsula AOR #1127157 Report a problem | ||
| 8/10/2021 | Price change | $84,900-8.2%$49/sqft |
Source: Upper Peninsula AOR #1127157 Report a problem | ||
| 8/2/2021 | Listed for sale | $92,500+2.9%$54/sqft |
Source: Upper Peninsula AOR #1127157 Report a problem | ||
| 6/22/2021 | Contingent | $89,900$52/sqft |
Source: Upper Peninsula AOR #1127157 Report a problem | ||
| 5/28/2021 | Pending sale | $89,900$52/sqft |
Source: Upper Peninsula AOR #1127157 Report a problem | ||
| 5/26/2021 | Listed for sale | $89,900$52/sqft |
Source: Upper Peninsula AOR #1127157 Report a problem | ||
Public tax history
| Year | Property taxes | Tax assessment |
|---|---|---|
| 2025 | $2,391 +6.1% | $80,800 +14.3% |
| 2024 | $2,254 +4% | $70,700 +26% |
| 2023 | $2,168 +22.5% | $56,100 +5.3% |
| 2022 | $1,769 | $53,300 +11.7% |
| 2021 | -- | $47,700 +14.4% |
| 2020 | $192 | $41,700 +1.2% |
| 2019 | -- | $41,200 |
| 2018 | -- | $41,200 +2.7% |
| 2017 | -- | $40,100 +0.8% |
| 2014 | -- | $39,800 -0.3% |
| 2012 | -- | $39,900 -2.2% |
| 2011 | -- | $40,800 |
Find assessor info on the county website
Monthly payment
Est. payment
Payment breakdown
Explore the cost of this home by adjusting the details. Changes won't be saved.Climate risks
Neighborhood: 49802
Nearby schools
Schools provided by the listing agent
- District: Breitung Township School District
Source: MiRealSource. This data may not be complete. We recommend contacting the local school district to confirm school assignments for this home.


Similar homes
- $169,9003 bd1 ba1k sqft213 Hemlock St, Kingsford, MI 49802For Sale

 MLS ID #50222642, KIMBERLY WEBB, LEEDS REAL ESTATE. MiRealSource
 - $163,9004 bd2 ba2.2k sqft709 E H St, Iron Mountain, MI 49801For Sale
 MLS ID #50220046, HUGH HARRIS, HARRIS STATE WIDE. MiRealSource
 - $169,9004 bd2 ba2k sqft300 E Smith St, Iron Mountain, MI 49801For Sale
 MLS ID #50222634, LINDA PLUMLEY, LEEDS REAL ESTATE. MiRealSource
 - $134,9003 bd1 ba1k sqft305 Riehle Rd, Kingsford, MI 49802For Sale
 MLS ID #50220941, JAY HUNTER, NORTHERN HERITAGE. MiRealSource
 - $95,0002 bd1 ba897 sqft556 Dickinson Blvd, Kingsford, MI 49802For SaleMLS ID #50221723, CONNIE SUTTON, NORTHERN HERITAGE. MiRealSource
- $139,9003 bd1 ba1.3k sqft801 N Kimberly Ave, Iron Mountain, MI 49801For SaleMLS ID #50208672, RYAN GORDON, STEPHENS REAL ESTATE. MiRealSource
- $124,9003 bd1 ba1.3k sqft624 E B St, Iron Mountain, MI 49801For SaleMLS ID #50216347, NICOLLETTE HANSON, COLDWELL BANKER REAL ESTATE GROUP. MiRealSource
- $225,0005 bd3 ba2.1k sqft1305 W B St, Iron Mountain, MI 49801For SaleMLS ID #50180917, RYAN GORDON, STEPHENS REAL ESTATE. MiRealSource
- $199,9004 bd4 ba2.1k sqft827 & 831 S Stephenson Ave, Iron Mountain, MI 49801For SaleMLS ID #50208093, THOMAS MINER, MULTI STATE REALTY. MiRealSource
- $209,0002 bd2 ba1.3k sqft1307 E Grant St, Iron Mountain, MI 49801For SaleMLS ID #50222151, JODI WICKMAN, NORTHERN HERITAGE. MiRealSource
- $130,0003 bd2 ba1.3k sqft418 Brown St, Norway, MI 49870For SaleMLS ID #50221413, BETSY SAWICKY, STEPHENS REAL ESTATE. MiRealSource
- $167,0004 bd1 ba1k sqftN4352 Davis St, Felch, MI 49831For SaleMLS ID #50192913, KIMBERLY WEBB, LEEDS REAL ESTATE. MiRealSource
- $199,7504 bd2 ba2k sqft302 Saginaw St, Norway, MI 49870For SaleMLS ID #50218917, KIMBERLY WEBB, LEEDS REAL ESTATE. MiRealSource
- $134,9003 bd1 ba1k sqft502 Stephenson St, Norway, MI 49870For SaleMLS ID #50221054, JEFFRY KERMATH, KERMATH REALTY LLC. MiRealSource
- $119,9003 bd2 ba1.4k sqft604 Section St, Norway, MI 49870For SaleMLS ID #50218289, KELLY CHALLANCIN, LEEDS REAL ESTATE. MiRealSource
