Welcome to this stunning 4-bedroom, 2-bathroom home located in a desirable Norway neighborhood. Step inside to an inviting open-concept layout featuring vaulted ceilings, an elegant open staircase with balcony overlook, and beautiful hardwood floors throughout. The custom kitchen is a chef's dream with sleek quartz countertops, a butcher block baking station, and thoughtful finishes that blend function with style. The spacious main floor includes convenient first-floor laundry and additional full bathroom. Upstairs, you'll find four generously sized bedrooms and wide hallways with unique bonus coves-perfect for a home office, study nook, or reading area. To include a large master bedroom with dual access to a beautifully appointed full bath. Enjoy year-round comfort with central air and an oversized, heated 2-car garage. Situated on a corner lot, the fully fenced yard provides privacy and space to relax or entertain. This move-in ready home offers comfort, charm, and quality craftsmanship.Don't miss your chance to make it yours! MOTIVATED SELLERS
For sale
Price cut: $10.2K (10/13)
$199,750
302 Saginaw St, Norway, MI 49870
4beds
2,036sqft
Single Family Residence
Built in 1910
6,098 Square Feet Lot
$198,500 Zestimate®
$98/sqft
$-- HOA
What's special
Sleek quartz countertopsBeautiful hardwood floors throughoutInviting open-concept layoutCorner lotVaulted ceilingsSpacious main floorButcher block baking station
- 62 days
- 612
- 45
Zillow last checked:
Listing updated:
Listed by:
KIMBERLY WEBB 906-396-9422,
LEEDS REAL ESTATE 906-779-5333
Source: MiRealSource,MLS#: 50218917 Originating MLS: Upper Peninsula Assoc of Realtors
Originating MLS: Upper Peninsula Assoc of RealtorsFacts & features
Interior
Bedrooms & bathrooms
- Bedrooms: 4
- Bathrooms: 2
- Full bathrooms: 2
Bedroom 1
- Level: Second
- Area: 54
- Dimensions: 9 x 6
Bedroom 2
- Level: Second
- Area: 256
- Dimensions: 16 x 16
Bedroom 3
- Level: Second
- Area: 156
- Dimensions: 12 x 13
Bedroom 4
- Level: Second
- Area: 204
- Dimensions: 12 x 17
Bathroom 1
- Level: First
- Area: 49
- Dimensions: 7 x 7
Bathroom 2
- Level: Second
- Area: 88
- Dimensions: 8 x 11
Dining room
- Level: First
- Area: 108
- Dimensions: 9 x 12
Kitchen
- Level: First
- Area: 108
- Dimensions: 9 x 12
Living room
- Level: First
- Area: 336
- Dimensions: 16 x 21
Heating
- Forced Air, Natural Gas
Cooling
- Central Air
Appliances
- Included: Dishwasher, Dryer, Microwave, Range/Oven, Refrigerator, Washer, Electric Water Heater
- Laundry: First Floor Laundry
Features
- High Ceilings, Interior Balcony
- Flooring: Hardwood
- Windows: Bay Window(s)
- Basement: Full,Stone
- Has fireplace: No
Interior area
- Total structure area: 2,839
- Total interior livable area: 2,036 sqft
- Finished area above ground: 2,036
- Finished area below ground: 0
Property
Parking
- Total spaces: 2
- Parking features: Attached
- Attached garage spaces: 2
Features
- Levels: One and One Half
- Stories: 1.5
- Fencing: Fenced
- Waterfront features: None
- Body of water: 0
- Frontage type: Road
- Frontage length: 50
Lot
- Size: 6,098 Square Feet
- Dimensions: 50 x 120
- Features: Corner Lot
Details
- Additional structures: None
- Parcel number: 05308500900
- Zoning: R1
- Zoning description: Residential
- Special conditions: Private,Standard
Construction
Type & style
- Home type: SingleFamily
- Architectural style: Conventional Frame
- Property subtype: Single Family Residence
Materials
- Vinyl Siding
- Foundation: Basement, Stone
Condition
- Year built: 1910
Utilities & green energy
- Sewer: Public Sanitary
- Water: Public
- Utilities for property: Cable Connected, Electricity Connected, Natural Gas Connected, Sewer Connected, Water Connected
Community & HOA
Community
- Subdivision: Na
HOA
- Has HOA: No
Location
- Region: Norway
Financial & listing details
- Price per square foot: $98/sqft
- Tax assessed value: $144,200
- Annual tax amount: $2,151
- Date on market: 8/18/2026
- Cumulative days on market: 64 days
- Listing agreement: Exclusive Right To Sell
- Listing terms: Cash,Conventional
Estimated market value
$198,500
$189,000 - $208,000
$1,663/mo
Price history
| Date | Event | Price |
|---|---|---|
| 10/13/2026 | Price change | $199,750-4.9%$98/sqft |
Source:  MiRealSource #50218917 Report a problem MiRealSource #50218917 Report a problem | ||
| 9/16/2026 | Price change | $209,999-3.2%$103/sqft |
Source: MiRealSource #50218917 Report a problem | ||
| 8/18/2026 | Listed for sale | $217,000-3.5%$107/sqft |
Source: MiRealSource #50218917 Report a problem | ||
| 12/10/2025 | Listing removed | $224,900$110/sqft |
Source:  Upper Peninsula AOR #50171189 Report a problem Upper Peninsula AOR #50171189 Report a problem | ||
| 8/18/2025 | Price change | $224,900-2.2%$110/sqft |
Source: Upper Peninsula AOR #50171189 Report a problem | ||
| 4/28/2025 | Price change | $229,900-4.2%$113/sqft |
Source: Upper Peninsula AOR #50171189 Report a problem | ||
| 4/11/2025 | Listed for sale | $239,900+859.6%$118/sqft |
Source: Upper Peninsula AOR #50171189 Report a problem | ||
| 6/1/1996 | Sold | $25,000$12/sqft |
Source: Agent Provided Report a problem | ||
Public tax history
| Year | Property taxes | Tax assessment |
|---|---|---|
| 2025 | $2,131 +5.3% | $72,100 +7.8% |
| 2024 | $2,023 +34.5% | $66,900 +30.2% |
| 2023 | $1,505 -11.3% | $51,400 +14.5% |
| 2022 | $1,696 | $44,900 +0.4% |
| 2021 | -- | $44,700 +9% |
| 2020 | $171 | $41,000 +3.8% |
| 2019 | -- | $39,500 |
| 2018 | -- | $39,500 +0.5% |
| 2017 | -- | $39,300 +0.8% |
| 2014 | -- | $39,000 -2.5% |
| 2012 | -- | $40,000 +2.8% |
| 2011 | -- | $38,900 |
Find assessor info on the county website
Monthly payment
Est. payment
Payment breakdown
Explore the cost of this home by adjusting the details. Changes won't be saved.Climate risks
Neighborhood: 49870
Nearby schools
Schools provided by the listing agent
- District: Norway-Vulcan Area Schools
Source: MiRealSource. This data may not be complete. We recommend contacting the local school district to confirm school assignments for this home.


Similar homes
- $199,9003 bd2 ba2k sqft301 Brown St, Norway, MI 49870For Sale

 MLS ID #50214155, LUCAS DAVIDSON, MULTI STATE REALTY. MiRealSource
 - $164,9004 bd3 ba2k sqft522 Norway St, Norway, MI 49870For Sale
 MLS ID #50218786, FRANK SMITH, STEPHENS REAL ESTATE. MiRealSource
 - $--3 bd1 ba1.9k sqft619 Section St, Norway, MI 49870Auction
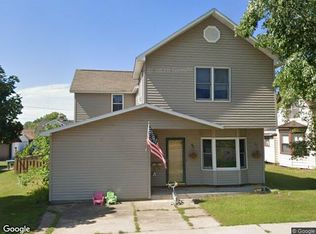 Xome
Xome - $119,9003 bd2 ba1.4k sqft604 Section St, Norway, MI 49870For Sale
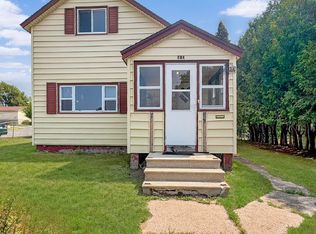 MLS ID #50218289, KELLY CHALLANCIN, LEEDS REAL ESTATE. MiRealSource
 - $130,0003 bd2 ba1.3k sqft418 Brown St, Norway, MI 49870For SaleMLS ID #50221413, BETSY SAWICKY, STEPHENS REAL ESTATE. MiRealSource
- $134,9003 bd1 ba1k sqft502 Stephenson St, Norway, MI 49870For SaleMLS ID #50221054, JEFFRY KERMATH, KERMATH REALTY LLC. MiRealSource
- $199,9004 bd4 ba2.1k sqft827 & 831 S Stephenson Ave, Iron Mountain, MI 49801For SaleMLS ID #50208093, THOMAS MINER, MULTI STATE REALTY. MiRealSource
- $169,9004 bd2 ba2k sqft300 E Smith St, Iron Mountain, MI 49801For SaleMLS ID #50222634, LINDA PLUMLEY, LEEDS REAL ESTATE. MiRealSource
- $163,9004 bd2 ba2.2k sqft709 E H St, Iron Mountain, MI 49801For SaleMLS ID #50220046, HUGH HARRIS, HARRIS STATE WIDE. MiRealSource
- $159,9004 bd2 ba1.7k sqft420 Fulton St, Kingsford, MI 49802For SaleMLS ID #50220597, JEFF HARRY, STEPHENS REAL ESTATE. MiRealSource
- $259,9003 bd2 ba1.5k sqft500 E B St, Iron Mountain, MI 49801For SaleMLS ID #50219536, JANA VISH, MULTI STATE REALTY. MiRealSource
- $260,0003 bd2 ba1.5k sqft140 Campbell St, Kingsford, MI 49802For SaleMLS ID #50220681, BETSY SAWICKY, STEPHENS REAL ESTATE. MiRealSource
- $167,0004 bd1 ba1k sqftN4352 Davis St, Felch, MI 49831For SaleMLS ID #50192913, KIMBERLY WEBB, LEEDS REAL ESTATE. MiRealSource
