Ready for its next chapter on Iron Mountain’s quiet east side; This 1920s traditional two story at 709 E H Street offers flexible 4 bedroom living (plus a second floor office that easily functions as a fifth bedroom). A first floor bedroom and half bath make single level living feasible, while three additional bedrooms, a full bath, and the office occupy the upper level. The home includes an attached garage, a fully fenced yard with side deck/stairs with walkout access, central air, 100 amp electric, and a newer roof all features that support comfortable year round use and quick occupancy. Inside, rooms are straightforward and livable. You will find carpeted bedrooms, a functional kitchen with range/oven, plenty of natural lighting, and an unfinished full stone walk out basement attached to the one car garage that already houses laundry, mechanicals, and some room to finish for extra storage or living space. Public water, sewer, paved year-round streets, and city limit location mean low maintenance infrastructure. The roughly 50 by 141 foot lot (0.16 acre) provides a usable backyard without an HOA! The setting is one of Iron Mountain’s classic lettered-street neighborhoods which is a short drive to Stephenson Avenue shops and services, Iron Mountain Public Schools, and the Oscar G. Johnson VA Medical Center just down E H Street. This is a practical, occupancy-ready home with space, garage parking, outdoor room, and a convenient east side location that works for anyone who wants character and function without a long commute across town.
For sale
Price cut: $1K (10/2)
$163,900
709 E H St, Iron Mountain, MI 49801
4beds
2,288sqft
Single Family Residence
Built in 1924
6,969 Square Feet Lot
$160,800 Zestimate®
$72/sqft
$-- HOA
What's special
Garage parkingUsable backyardAttached garageOutdoor roomNewer roofPlenty of natural lightingCarpeted bedrooms
- 53 days
- 800
- 33
Zillow last checked:
Listing updated:
Listed by:
HUGH HARRIS 906-282-7348,
HARRIS STATE WIDE 906-828-1099
Source: MiRealSource,MLS#: 50220046 Originating MLS: Upper Peninsula Assoc of Realtors
Originating MLS: Upper Peninsula Assoc of RealtorsFacts & features
Interior
Bedrooms & bathrooms
- Bedrooms: 4
- Bathrooms: 2
- Full bathrooms: 1
- 1/2 bathrooms: 1
Bedroom 1
- Level: First
- Area: 80
- Dimensions: 8 x 10
Bedroom 2
- Level: Second
- Area: 96
- Dimensions: 8 x 12
Bedroom 3
- Level: Second
- Area: 100
- Dimensions: 10 x 10
Bedroom 4
- Level: Second
- Area: 90
- Dimensions: 9 x 10
Bathroom 1
- Level: Second
Heating
- Forced Air, Natural Gas
Cooling
- Central Air
Appliances
- Included: Dryer, Range/Oven, Refrigerator, Washer, Electric Water Heater
Features
- Windows: Bay Window(s), Window Treatments
- Basement: Walk-Out Access,Stone
- Has fireplace: No
Interior area
- Total structure area: 2,832
- Total interior livable area: 2,288 sqft
- Finished area above ground: 2,288
- Finished area below ground: 0
Property
Parking
- Total spaces: 1
- Parking features: Attached, Basement, Electric in Garage
- Attached garage spaces: 1
Features
- Levels: Two
- Stories: 2
- Patio & porch: Deck
- Exterior features: Street Lights
- Fencing: Fenced
- Waterfront features: None
- Frontage type: Road
- Frontage length: 50
Lot
- Size: 6,969 Square Feet
- Dimensions: 50 x 141
- Features: Large Lot - 65+ Ft., Walk to School, Sidewalks, City Lot
Details
- Additional structures: None
- Parcel number: 05110428500
- Special conditions: Private,Standard
Construction
Type & style
- Home type: SingleFamily
- Architectural style: Conventional Frame
- Property subtype: Single Family Residence
Materials
- Vinyl Siding
- Foundation: Basement, Stone
Condition
- New construction: No
- Year built: 1924
Utilities & green energy
- Sewer: Public Sanitary
- Water: Public
- Utilities for property: Electricity Connected, Natural Gas Connected, Sewer Connected, Water Connected
Community & HOA
Community
- Subdivision: Clairs Third Add
HOA
- Has HOA: No
Location
- Region: Iron Mountain
Financial & listing details
- Price per square foot: $72/sqft
- Tax assessed value: $78,400
- Annual tax amount: $1,346
- Date on market: 8/27/2026
- Cumulative days on market: 55 days
- Listing agreement: Exclusive Right To Sell
- Listing terms: Cash,Conventional,Conventional Blend,FHA,VA Loan,FHA 203K,USDA Loan
Estimated market value
$160,800
$153,000 - $169,000
$1,531/mo
Price history
| Date | Event | Price |
|---|---|---|
| 10/2/2026 | Price change | $163,900-0.6%$72/sqft |
Source:  MiRealSource #50220046 Report a problem MiRealSource #50220046 Report a problem | ||
| 8/27/2026 | Listed for sale | $164,900+27.3%$72/sqft |
Source: MiRealSource #50220046 Report a problem | ||
| 5/22/2022 | Contingent | $129,500$57/sqft |
Source:  Upper Peninsula AOR #50074317 Report a problem Upper Peninsula AOR #50074317 Report a problem | ||
| 5/16/2022 | Listed for sale | $129,500$57/sqft |
Source: Upper Peninsula AOR #50074317 Report a problem | ||
Public tax history
| Year | Property taxes | Tax assessment |
|---|---|---|
| 2025 | $1,389 +6% | $39,200 +8.6% |
| 2024 | $1,310 +1.9% | $36,100 +20.7% |
| 2023 | $1,286 +3.3% | $29,900 +34.7% |
| 2022 | $1,245 | $22,200 +2.8% |
| 2021 | -- | $21,600 +4.9% |
| 2020 | $915 | $20,600 +5.6% |
| 2019 | -- | $19,500 |
| 2018 | -- | $19,500 -4.4% |
| 2017 | -- | $20,400 +7.4% |
| 2016 | -- | $19,000 |
| 2014 | -- | $19,000 -8.7% |
| 2012 | -- | $20,800 |
Find assessor info on the county website
Monthly payment
Est. payment
Payment breakdown
Explore the cost of this home by adjusting the details. Changes won't be saved.Climate risks
Neighborhood: 49801
Nearby schools
Schools provided by the listing agent
- District: Iron Mountain City School District
Source: MiRealSource. This data may not be complete. We recommend contacting the local school district to confirm school assignments for this home.

Similar homes
- $169,9004 bd2 ba2k sqft300 E Smith St, Iron Mountain, MI 49801For Sale

 MLS ID #50222634, LINDA PLUMLEY, LEEDS REAL ESTATE. MiRealSource
 - $153,5003 bd2 ba2.8k sqft623 E East St, Iron Mountain, MI 49801For Sale
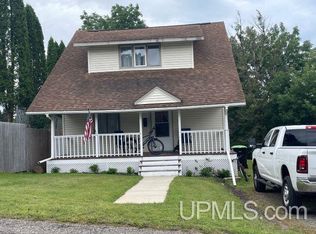 MLS ID #50186599, CONNIE SUTTON, NORTHERN HERITAGE. MiRealSource
 - $159,9004 bd2 ba1.7k sqft420 Fulton St, Kingsford, MI 49802For Sale
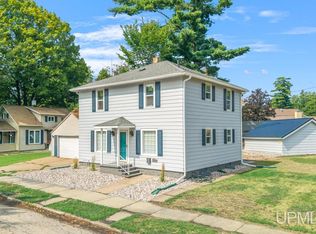 MLS ID #50220597, JEFF HARRY, STEPHENS REAL ESTATE. MiRealSource
 - $199,9004 bd4 ba2.1k sqft827 & 831 S Stephenson Ave, Iron Mountain, MI 49801For Sale
 MLS ID #50208093, THOMAS MINER, MULTI STATE REALTY. MiRealSource
 - $124,9003 bd1 ba1.3k sqft624 E B St, Iron Mountain, MI 49801For SaleMLS ID #50216347, NICOLLETTE HANSON, COLDWELL BANKER REAL ESTATE GROUP. MiRealSource
- $139,9003 bd1 ba1.3k sqft801 N Kimberly Ave, Iron Mountain, MI 49801For SaleMLS ID #50208672, RYAN GORDON, STEPHENS REAL ESTATE. MiRealSource
- $164,9004 bd3 ba2k sqft522 Norway St, Norway, MI 49870For SaleMLS ID #50218786, FRANK SMITH, STEPHENS REAL ESTATE. MiRealSource
- $225,0005 bd3 ba2.1k sqft1305 W B St, Iron Mountain, MI 49801For SaleMLS ID #50180917, RYAN GORDON, STEPHENS REAL ESTATE. MiRealSource
- $199,7504 bd2 ba2k sqft302 Saginaw St, Norway, MI 49870For SaleMLS ID #50218917, KIMBERLY WEBB, LEEDS REAL ESTATE. MiRealSource
- $130,0003 bd2 ba1.3k sqft418 Brown St, Norway, MI 49870For SaleMLS ID #50221413, BETSY SAWICKY, STEPHENS REAL ESTATE. MiRealSource
- $199,9003 bd2 ba2k sqft301 Brown St, Norway, MI 49870For SaleMLS ID #50214155, LUCAS DAVIDSON, MULTI STATE REALTY. MiRealSource
- $119,9003 bd2 ba1.4k sqft604 Section St, Norway, MI 49870For SaleMLS ID #50218289, KELLY CHALLANCIN, LEEDS REAL ESTATE. MiRealSource
