Renovated 3 bedroom 2 bath home. Features covered porch -back deck-flex space on main floor-full baths with custom tilework on both levels. Kitchen counter are butcher block. newer carpet in living room, stairs and bedrooms. rear deck is perfect for relaxing and BBQs- Back yard is big enough for a garden-swings-storage she--! Included in the sale are the following items Couch, TV Stand, Microwave, Curtains, Upstairs dresser, Downstairs organizer, Bunk Bed, Mower,, Weed Wacker
For sale
$153,500
623 E East St, Iron Mountain, MI 49801
3beds
2,844sqft
:
Get pre-qualified$1,188/mo
Single Family Residence
Built in 1924
6,098 Square Feet Lot
$161,500 Zestimate®
$54/sqft
$-- HOA
What's special
Covered porchBack deck
- 331 days |
- 700 |
- 40 |
Zillow last checked:
Listing updated:
Listed by:
CONNIE SUTTON 906-869-6716,
NORTHERN HERITAGE 906-774-7297
Source: MiRealSource,MLS#: 50186599 Originating MLS: Upper Peninsula Assoc of Realtors
Originating MLS: Upper Peninsula Assoc of RealtorsFacts & features
Interior
Bedrooms & bathrooms
- Bedrooms: 3
- Bathrooms: 2
- Full bathrooms: 2
- Main level bathrooms: 1
Rooms
- Room types: Exercise Room, Living Room, Master Bedroom, Office, Second Flr Full Bathroom
Bedroom 1
- Level: Second
- Area: 132
- Dimensions: 12 x 11
Bedroom 2
- Level: Second
- Area: 90
- Dimensions: 10 x 9
Bedroom 3
- Level: Second
- Area: 90
- Dimensions: 10 x 9
Bathroom 1
- Level: Main
Bathroom 2
- Level: Second
Dining room
- Level: Main
- Area: 121
- Dimensions: 11 x 11
Kitchen
- Level: Main
- Area: 168
- Dimensions: 12 x 14
Living room
- Level: Main
- Area: 204
- Dimensions: 12 x 17
Heating
- Forced Air, Natural Gas
Cooling
- Ceiling Fan(s), Wall/Window Unit(s)
Appliances
- Included: Dishwasher, Dryer, Microwave, Range/Oven, Refrigerator, Washer, Electric Water Heater
- Laundry: In Basement
Features
- Walk-In Closet(s)
- Basement: Block,Full
- Has fireplace: No
Interior area
- Total structure area: 2,016
- Total interior livable area: 2,844 sqft
- Finished area above ground: 1,344
- Finished area below ground: 1,500
Property
Parking
- Total spaces: 2
- Parking features: 2 Spaces
Features
- Levels: One and One Half
- Stories: 1.5
- Patio & porch: Deck, Porch
- Exterior features: Sidewalks
- Waterfront features: None
- Frontage type: Road
- Frontage length: 50
Lot
- Size: 6,098 Square Feet
- Dimensions: 50 x 120
Details
- Additional structures: None
- Parcel number: 05110409600
- Zoning description: Residential
- Special conditions: Private,Standard
Construction
Type & style
- Home type: SingleFamily
- Architectural style: Contemporary
- Property subtype: Single Family Residence
Materials
- Vinyl Siding, Vinyl Trim
- Foundation: Basement
Condition
- New construction: No
- Year built: 1924
Utilities & green energy
- Electric: 100 Amp Service
- Sewer: Public Sanitary
- Water: Public
- Utilities for property: Cable/Internet Avail., Phone Available, Sewer Connected, Water Connected
Green energy
- Energy efficient items: Doors, Windows
- Water conservation: Low-Flow Fixtures
Community & HOA
Community
- Subdivision: No
HOA
- Has HOA: No
Location
- Region: Iron Mountain
Financial & listing details
- Price per square foot: $54/sqft
- Tax assessed value: $98,800
- Annual tax amount: $2,087
- Date on market: 8/27/2025
- Cumulative days on market: 331 days
- Listing agreement: Exclusive Right To Sell
- Listing terms: Cash,FHA,VA Loan,USDA Loan
Estimated market value
$161,500
$149,000 - $174,000
$1,426/mo
Price history
| Date | Event | Price |
|---|---|---|
| 10/23/2025 | Price change | $153,500-4%$54/sqft |
Source:  Upper Peninsula AOR #50186599 Report a problem Upper Peninsula AOR #50186599 Report a problem | ||
| 9/25/2025 | Price change | $159,900-3.1%$56/sqft |
Source: Upper Peninsula AOR #50186599 Report a problem | ||
| 8/27/2025 | Listed for sale | $165,000+27%$58/sqft |
Source: Upper Peninsula AOR #50186599 Report a problem | ||
| 1/9/2023 | Contingent | $129,900$46/sqft |
Source: Upper Peninsula AOR #50098716 Report a problem | ||
| 1/5/2023 | Listed for sale | $129,900+225.6%$46/sqft |
Source: Upper Peninsula AOR #50098716 Report a problem | ||
| 12/14/2021 | Listing removed | -- |
Source: Upper Peninsula AOR #1129815 Report a problem | ||
| 9/13/2021 | Listed for sale | $39,900+2.3%$14/sqft |
Source: Upper Peninsula AOR #1129815 Report a problem | ||
| 6/28/2021 | Listing removed | -- |
Source: Upper Peninsula AOR #1123487 Report a problem | ||
| 5/7/2021 | Listed for sale | $39,000$14/sqft |
Source: Upper Peninsula AOR #1123487 Report a problem | ||
| 2/25/2021 | Pending sale | $39,000$14/sqft |
Source: Upper Peninsula AOR #1123487 Report a problem | ||
| 1/2/2021 | Price change | $39,000-9.3%$14/sqft |
Source: Upper Peninsula AOR #1123487 Report a problem | ||
| 10/26/2020 | Price change | $43,000-4.4%$15/sqft |
Source: JUNIPER REAL ESTATE #1123487 Report a problem | ||
| 9/23/2020 | Listed for sale | $45,000+136.8%$16/sqft |
Source: JUNIPER REAL ESTATE #1123487 Report a problem | ||
| 8/22/1994 | Sold | $19,000$7/sqft |
Source: Agent Provided Report a problem | ||
Public tax history
| Year | Property taxes | Tax assessment |
|---|---|---|
| 2025 | $2,013 +49.7% | $49,400 +8.6% |
| 2024 | $1,345 +32.4% | $45,500 +48.2% |
| 2023 | $1,016 +3.3% | $30,700 +6.2% |
| 2022 | $983 | $28,900 +4% |
| 2021 | -- | $27,800 +4.5% |
| 2020 | $723 | $26,600 -2.6% |
| 2019 | -- | $27,300 |
| 2018 | -- | $27,300 +2.2% |
| 2017 | -- | $26,700 +3.9% |
| 2016 | -- | $25,700 |
| 2014 | -- | $25,700 +78.5% |
| 2012 | -- | $14,400 |
Find assessor info on the county website
Monthly payment
Est. payment
Payment breakdown
Explore the cost of this home by adjusting the details. Changes won't be saved.Climate risks
Neighborhood: 49801
Nearby schools
GreatSchools rating
- 5/10East Elementary SchoolGrades: 5-6Distance: 0.6 mi
- 5/10Central Middle SchoolGrades: 7-8Distance: 0.6 mi
- 4/10Iron Mountain High SchoolGrades: 9-12Distance: 0.6 mi
Schools provided by the listing agent
- District: Iron Mountain City School District
Source: MiRealSource. This data may not be complete. We recommend contacting the local school district to confirm school assignments for this home.
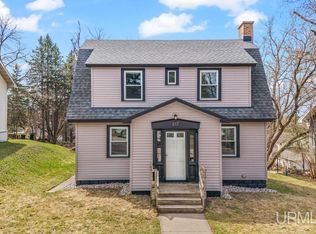
- $159,0003 bd2 ba1.2k sqft617 E East St, Iron Mountain, MI 49801Sold
- $152,4002 bd1 ba1.4k sqft629 E East St, Iron Mountain, MI 49801Off Market
- $144,0004 bd2 ba1.2k sqft615 E East St, Iron Mountain, MI 49801Off Market
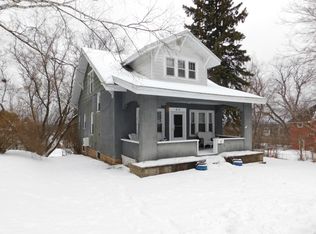
- $131,2003 bd1 ba1.1k sqft631 E East St, Iron Mountain, MI 49801Off Market
- $109,6004 bd1 ba1.1k sqft618 E F St, Iron Mountain, MI 49801Off Market
- $103,7001 bd1 ba898 sqft620 E F St, Iron Mountain, MI 49801Off Market
- $154,8003 bd2 ba1.6k sqft616 E F St, Iron Mountain, MI 49801Off Market
- $6,200-- bd-- ba-- sqft616 E F St, Iron Mountain, MI 49801Off Market
A local agent can set up tours, give advice and negotiate with sellers.
Similar homes
- $219,0003 bd2 ba1.9k sqft601 E Margaret St, Iron Mountain, MI 49801For Sale
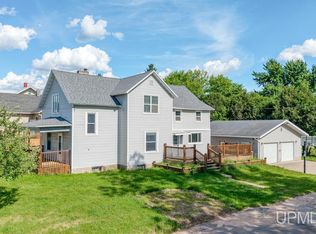
 MLS ID #50212250, BETSY SAWICKY, STEPHENS REAL ESTATE. MiRealSource
 - $162,9002 bd2 ba1.5k sqft301 Cleveland Ave, Kingsford, MI 49802For Sale
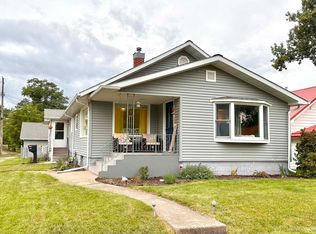 MLS ID #50187553, JANA VISH, MULTI STATE REALTY. MiRealSource
 - $174,9003 bd1 ba1.4k sqft1889 Kennedy Ln, Florence, WI 54121For Sale
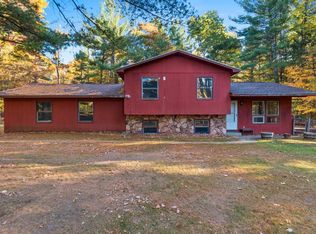 MLS ID #50316917, Lydia E Francois. RANW as distributed by MLS GRID
 - $114,9003 bd2 ba1.5k sqft973 Forest St, Niagara, WI 54151For Sale
 MLS ID #50328790, Dawn D Strasser. RANW as distributed by MLS GRID
 - $229,9003 bd2 ba1.9k sqftN18440 Reed Rd, Pembine, WI 54156For SaleMLS ID #50329556, Dawn D Strasser. RANW as distributed by MLS GRID
- $219,9002 bd1 ba1.8k sqftN17470 Us Highway 141, Pembine, WI 54156For SaleMLS ID #50328230, Dawn D Strasser. RANW as distributed by MLS GRID
- $224,9003 bd2 ba2k sqft301 Brown St, Norway, MI 49870For SaleMLS ID #50214155, LUCAS DAVIDSON, MULTI STATE REALTY. MiRealSource
- $136,0002 bd1 ba1.4k sqft634 Florence Ave, Florence, WI 54121For SaleMLS ID #50204644, JILL ELLIS, LEEDS REAL ESTATE. MiRealSource
