Great possibilities here! All systems are newer including central air!! This home has vinyl windows and a metal roof...just needs some TLC and cosmetic upgrades. Home has not been lived in more than a year ,all systems are turned off .Is being sold as is. Nice sized deep lot with 4 apple trees and a 24X36 pole barn with a cement floor for all your toys. Poured cement basement does have storage room, newer furnace, well pump and water heater. Country feel but close to town and off road trail fun!! This property offers township sewer service at $330. per year.
For sale
Price cut: $12.4K (10/19)
$127,500
5766 County Road 388 Rd, Hermansville, MI 49847
3beds
1,160sqft
Single Family Residence
Built in 1940
0.54 Acres Lot
$-- Zestimate®
$110/sqft
$-- HOA
What's special
Nice sized deep lotMetal roofNewer furnaceVinyl windows
- 46 days
- 392
- 15
Likely to sell faster than
Zillow last checked:
Listing updated:
Listed by:
JEAN FULTON 906-420-5444,
COLDWELL BANKER SCHMIDT ESCANABA 906-786-5972
Source: MiRealSource,MLS#: 50220686 Originating MLS: Upper Peninsula Assoc of Realtors
Originating MLS: Upper Peninsula Assoc of RealtorsFacts & features
Interior
Bedrooms & bathrooms
- Bedrooms: 3
- Bathrooms: 1
- Full bathrooms: 1
- Main level bathrooms: 1
- Main level bedrooms: 2
Bedroom 1
- Features: Wood
- Level: Main
- Area: 84
- Dimensions: 12 x 7
Bedroom 2
- Features: Wood
- Level: Main
- Area: 64
- Dimensions: 8 x 8
Bedroom 3
- Features: Wood
- Level: Second
- Area: 299
- Dimensions: 23 x 13
Bathroom 1
- Features: Vinyl
- Level: Main
- Area: 28
- Dimensions: 7 x 4
Dining room
- Features: Vinyl
- Level: Main
- Area: 98
- Dimensions: 14 x 7
Kitchen
- Features: Vinyl
- Level: Main
- Area: 108
- Dimensions: 12 x 9
Living room
- Features: Wood
- Level: Main
- Area: 195
- Dimensions: 15 x 13
Heating
- Forced Air, Natural Gas
Cooling
- Central Air
Appliances
- Included: Range/Oven, Electric Water Heater
Features
- Sump Pump
- Flooring: Hardwood, Wood, Vinyl
- Basement: Concrete
- Has fireplace: No
Interior area
- Total structure area: 1,640
- Total interior livable area: 1,160 sqft
- Finished area above ground: 1,160
- Finished area below ground: 0
Property
Parking
- Total spaces: 2
- Parking features: Detached
- Garage spaces: 2
Features
- Levels: One and One Half
- Stories: 1.5
- Patio & porch: Porch
- Waterfront features: None
- Body of water: none
- Frontage type: Road
- Frontage length: 120
Lot
- Size: 0.54 Acres
- Dimensions: 120 x 233
Details
- Additional structures: Pole Barn
- Parcel number: 01101001100
- Zoning: res
- Zoning description: Residential
- Special conditions: Private,Standard
Construction
Type & style
- Home type: SingleFamily
- Architectural style: Conventional Frame
- Property subtype: Single Family Residence
Materials
- Vinyl Siding
- Foundation: Basement, Concrete Perimeter
Condition
- New construction: No
- Year built: 1940
Utilities & green energy
- Electric: 200+ Amp Service
- Sewer: Community
- Water: Private Well
- Utilities for property: Electricity Connected, Natural Gas Connected, Sewer Connected, Water Connected
Community & HOA
Community
- Subdivision: Sec 10t38nr27w
HOA
- Has HOA: No
Location
- Region: Hermansville
Financial & listing details
- Price per square foot: $110/sqft
- Annual tax amount: $1,173
- Date on market: 9/3/2026
- Cumulative days on market: 48 days
- Listing agreement: Exclusive Right To Sell
- Listing terms: Cash,Conventional,Conventional Blend
- Road surface type: Paved
Estimated market value
Not available
Estimated sales range
Not available
Not available
Price history
| Date | Event | Price |
|---|---|---|
| 10/19/2026 | Price change | $127,500-8.9%$110/sqft |
Source:  MiRealSource #50220686 Report a problem MiRealSource #50220686 Report a problem | ||
| 9/3/2026 | Listed for sale | $139,900$121/sqft |
Source: MiRealSource #50220686 Report a problem | ||
Public tax history
Tax history is unavailable.
Monthly payment
Est. payment
Payment breakdown
Explore the cost of this home by adjusting the details. Changes won't be saved.Climate risks
Neighborhood: 49847
Nearby schools
Schools provided by the listing agent
- District: North Central Area Schools
Source: MiRealSource. This data may not be complete. We recommend contacting the local school district to confirm school assignments for this home.
- $148,600-- bd1 ba1.4k sqftW5801 County Road 388, Hermansville, MI 49847Off Market
- $5,000-- bd-- ba-- sqftW5786 County Road 388, Hermansville, MI 49847Off Market
- $146,500-- bd1 ba1.1k sqftW5786 County Road 388, Hermansville, MI 49847Off Market
- $131,400-- bd1 ba1.4k sqftW5778 County Road 388, Hermansville, MI 49847Off Market
Similar homes
- $143,9003 bd1 ba1.6k sqft149 G 18 Rd, Carney, MI 49812For Sale
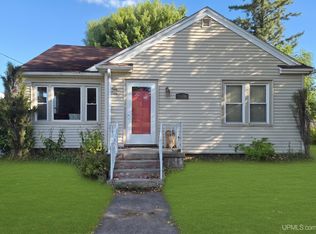
 MLS ID #50222312, ANDREW HARRIS, STATE WIDE REAL ESTATE OF ESCANABA. MiRealSource
 - $130,0003 bd2 ba1.3k sqft418 Brown St, Norway, MI 49870For Sale
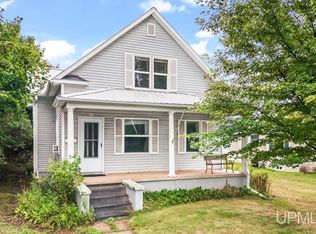 MLS ID #50221413, BETSY SAWICKY, STEPHENS REAL ESTATE. MiRealSource
 - $119,9003 bd2 ba1.2k sqftW7840 North St, Pembine, WI 54156For Sale
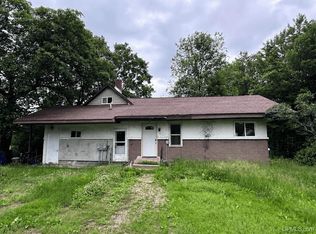 MLS ID #50330283, Jordan T Brull. RANW as distributed by MLS GRID
 - $134,9003 bd1 ba1k sqft502 Stephenson St, Norway, MI 49870For Sale
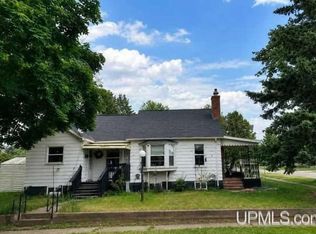 MLS ID #50221054, JEFFRY KERMATH, KERMATH REALTY LLC. MiRealSource
 - $119,9003 bd2 ba1.4k sqft604 Section St, Norway, MI 49870For SaleMLS ID #50218289, KELLY CHALLANCIN, LEEDS REAL ESTATE. MiRealSource
- $68,9001 bd1 ba750 sqft19866 S West St, Rudyard, MI 49780For SaleMLS ID #50221222, JENNIFER HENDRICKSON, NEXTHOME SUPERIOR LIVING. MiRealSource
