Charming 3-bedroom, 1-bath home in Carney offering convenient single-story living and inviting farmhouse character. The full basement is partially finished and features a spacious bonus room with flexible potential for recreation, hobbies, storage, or additional living space, plus a separate room with floor-to-ceiling shelving. The bathroom is conveniently situated between two of the main-level bedrooms, while the third bedroom could also serve as a home office or den. A detached one-car garage completes the property. Bring your vision and make this charming home your own!
For sale
$143,900
149 G 18 Rd, Carney, MI 49812
3beds
1,656sqft
Single Family Residence
Built in 1943
0.27 Acres Lot
$-- Zestimate®
$87/sqft
$-- HOA
What's special
Inviting farmhouse characterSingle-story livingFull basementDetached one-car garageSpacious bonus room
- 40 days
- 303
- 9
Zillow last checked:
Listing updated:
Listed by:
ANDREW HARRIS,
STATE WIDE REAL ESTATE OF ESCANABA 906-786-1308
Source: MiRealSource,MLS#: 50222312 Originating MLS: Upper Peninsula Assoc of Realtors
Facts & features
Interior
Bedrooms & bathrooms
- Bedrooms: 3
- Bathrooms: 1
- Full bathrooms: 1
- Main level bathrooms: 1
- Main level bedrooms: 3
Bedroom 1
- Level: Main
- Area: 88
- Dimensions: 11 x 8
Bedroom 2
- Level: Main
- Area: 121
- Dimensions: 11 x 11
Bedroom 3
- Level: Main
- Area: 143
- Dimensions: 13 x 11
Bathroom
- Features: Not Applicable
Bathroom 1
- Level: Main
Dining room
- Level: Main
- Area: 88
- Dimensions: 11 x 8
Kitchen
- Level: Main
- Area: 190
- Dimensions: 10 x 19
Living room
- Level: Main
- Area: 247
- Dimensions: 19 x 13
Heating
- Forced Air, Natural Gas
Cooling
- None
Appliances
- Included: Dryer, Microwave, Range/Oven, Refrigerator, Washer, Gas Water Heater
Features
- Flooring: Hardwood
- Basement: Block,Full,Partially Finished,Sump Pump
- Has fireplace: No
Interior area
- Total structure area: 2,544
- Total interior livable area: 1,656 sqft
- Finished area above ground: 1,272
- Finished area below ground: 384
Property
Parking
- Total spaces: 3
- Parking features: 3 or More Spaces, Garage, Driveway, Detached
- Garage spaces: 1
Features
- Levels: One
- Stories: 1
- Patio & porch: Porch
- Exterior features: Sidewalks
- Waterfront features: None
- Frontage type: Road
- Frontage length: 72
Lot
- Size: 0.27 Acres
- Dimensions: 72 x 165
- Features: Deep Lot - 150+ Ft., Sidewalks
Details
- Additional structures: Garage(s)
- Parcel number: 04201901400
- Special conditions: Trust,Standard
Construction
Type & style
- Home type: SingleFamily
- Architectural style: Conventional Frame
- Property subtype: Single Family Residence
Materials
- Vinyl Siding
- Foundation: Basement
Condition
- Year built: 1943
Utilities & green energy
- Electric: 100 Amp Service
- Sewer: Public Sanitary
- Water: Public
- Utilities for property: Cable Available, Electricity Connected, Natural Gas Connected, Sewer Connected, Water Connected
Community & HOA
Community
- Subdivision: None
HOA
- Has HOA: No
Location
- Region: Carney
Financial & listing details
- Price per square foot: $87/sqft
- Tax assessed value: $134,800
- Annual tax amount: $907
- Date on market: 9/18/2026
- Listing agreement: Exclusive Right To Sell
- Listing terms: Cash,Conventional,Conventional Blend,FHA,VA Loan
- Ownership: Trust
- Road surface type: Paved
Estimated market value
Not available
Estimated sales range
Not available
$1,468/mo
Price history
| Date | Event | Price |
|---|---|---|
| 9/18/2026 | Listed for sale | $143,900+452.1%$87/sqft |
Source:  MiRealSource #50222312 Report a problem | ||
| 6/1/2006 | Sold | $26,065$16/sqft |
Source: Agent Provided Report a problem | ||
Public tax history
| Year | Property taxes | Tax assessment |
|---|---|---|
| 2026 | $908 +3.8% | $67,400 +18.2% |
| 2025 | $875 +7.1% | $57,000 +21% |
| 2024 | $817 | $47,100 +6.8% |
| 2023 | -- | $44,100 +10.5% |
| 2022 | -- | $39,900 +20.9% |
| 2021 | -- | $33,000 |
| 2020 | -- | $33,000 |
| 2018 | -- | $33,000 -0.6% |
| 2017 | -- | $33,200 +3.8% |
| 2016 | -- | $32,000 |
| 2015 | -- | $32,000 -3.3% |
| 2014 | -- | $33,100 +2.8% |
| 2013 | -- | $32,200 -3% |
| 2012 | -- | $33,200 -1.8% |
| 2011 | -- | $33,800 |
| 2010 | -- | $33,800 |
Find assessor info on the county website
Monthly payment
Est. payment
Payment breakdown
Explore the cost of this home by adjusting the details. Changes won't be saved.Climate risks
Neighborhood: 49812
Similar homes
- $--3 bd1 ba945 sqftW603 Robert St, Stephenson, MI 49887Auction
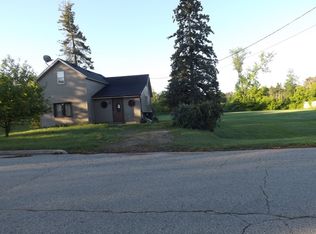 ServiceLink Auction
- $127,5003 bd1 ba1.1k sqft5766 County Road 388 Rd, Hermansville, MI 49847For Sale
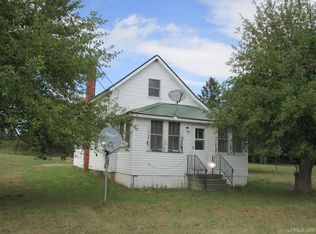
 MLS ID #50220686, JEAN FULTON, COLDWELL BANKER SCHMIDT ESCANABA. MiRealSource
- $155,0003 bd1 ba900 sqftS909 Us Highway 41, Stephenson, MI 49887For Sale
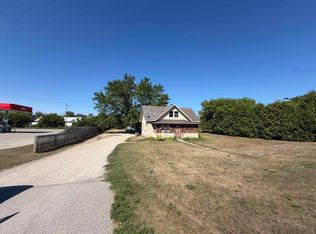 MLS ID #50332317, Christina L Lofman. RANW as distributed by MLS GRID
- $175,9003 bd1 ba1k sqftW5703 County Road 348, Ingalls, MI 49848For Sale
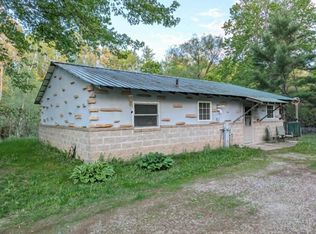 MLS ID #50326441, Karen P Pluff. RANW as distributed by MLS GRID
- $209,9002 bd2 ba960 sqftW6240 Us Highway 2, Hermansville, MI 49847For SaleMLS ID #50210670, JANA VISH, MULTI STATE REALTY. MiRealSource
